CAPE CORAL, Fla.—The Westin Cape Coral Resort at Marina Village has opened Horizon Exhibit Hall, adding more than 9,000 square feet of dedicated waterfront exhibit space to its meetings and events offerings in southwest Florida.
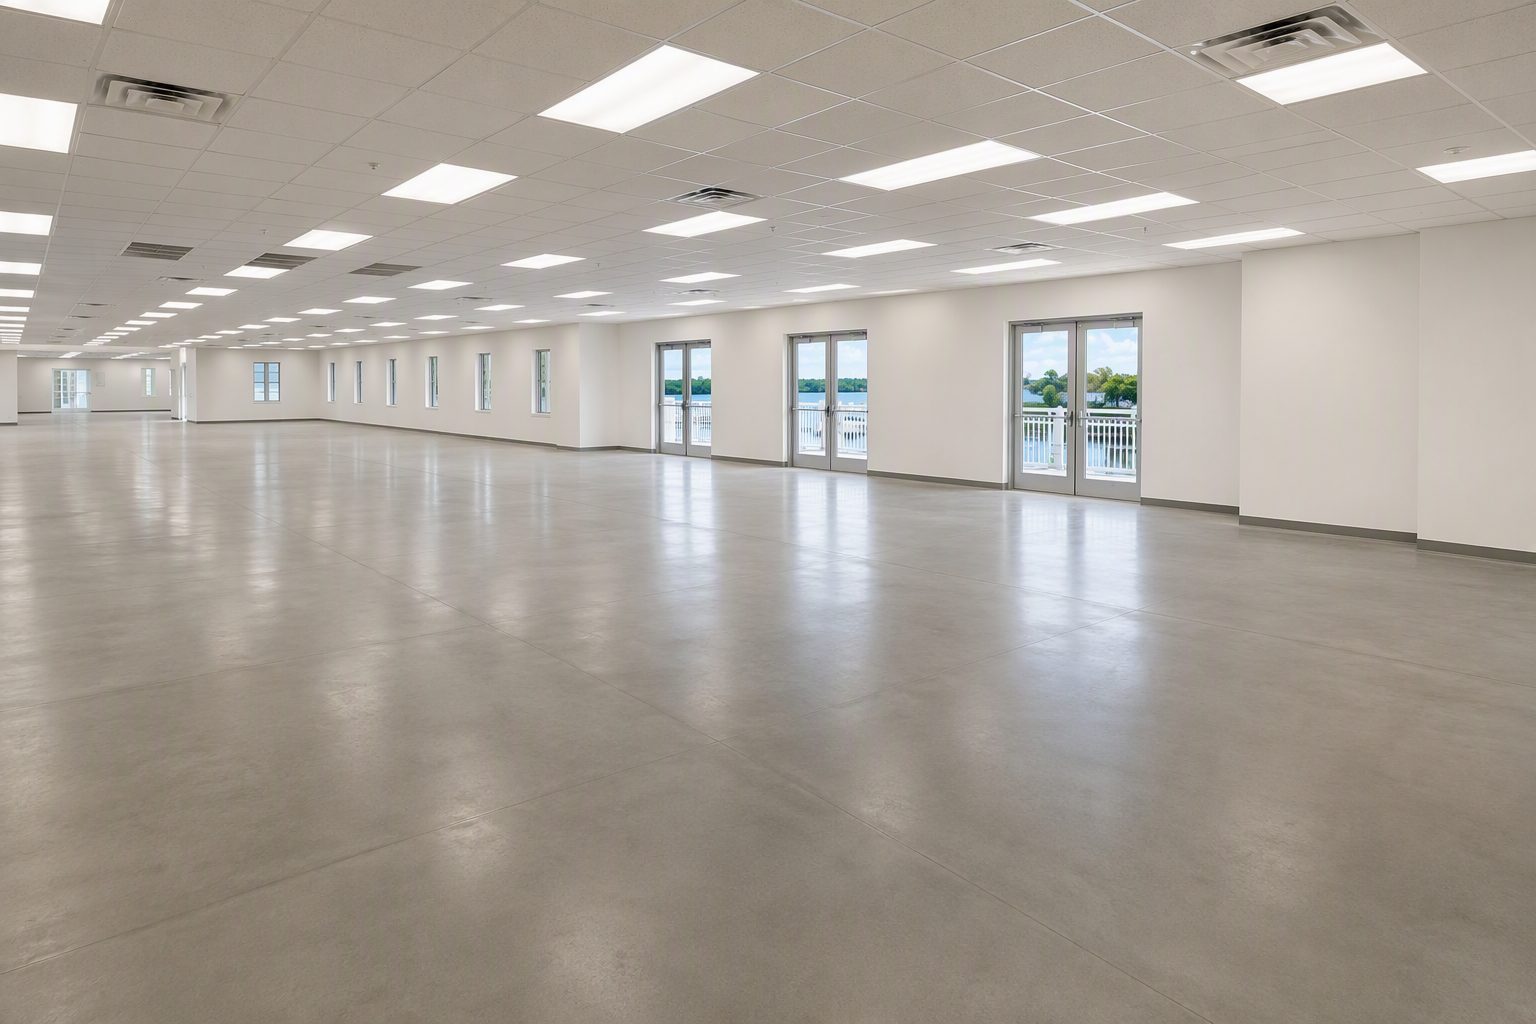
Overlooking Tarpon Point Marina, the new venue features 9,100 square feet of flexible exhibit space, 1,200 square feet of marina-view pre-function space, and 12-foot ceilings. The hall can accommodate up to 56 exhibit booths and offers access to the resort’s Sunset Terrace for outdoor gatherings and waterfront networking.
“At The Westin Cape Coral, we believe meetings should be more than a series of sessions inside four walls,” says Robert (Bobby) Nokley Jr., general manager. “Horizon Exhibit Hall gives planners the opportunity to create impactful events in a setting that naturally fosters connection, inspiration, and well-being. Attendees can spend the day building relationships and discovering new ideas, then step outside to watch the sun set over the marina. That’s an experience they remember.”
According to Nokley, the addition addresses demand for dedicated exhibit space at resort properties. “Horizon Exhibit Hall fills an important need in the southwest Florida meetings market,” Nokley says. “Many resorts offer ballrooms, but few provide dedicated exhibit space. With Horizon Exhibit Hall, planners can now combine large-scale general sessions, exhibits, networking experiences, and waterfront events within a single destination.”
The venue complements the resort’s existing meeting facilities, which include more than 40,000 square feet of indoor meeting space, more than 50,000 square feet of outdoor event space, three ballrooms, and 13 breakout rooms. The expanded facilities are designed to accommodate association meetings, conferences, corporate events, incentive programs, and regional and national trade shows, with space for general sessions, exhibits, breakout sessions, receptions, and networking events.
“Meeting planners consistently tell us they need flexible exhibit space that doesn’t compete with their general session setup,” says Jennifer Trapani, director of sales and marketing. “Horizon Exhibit Hall allows groups to create a true convention-style experience while delivering the resort atmosphere, waterfront setting, and wellness-focused amenities that today’s attendees are seeking.”
Beyond the meeting facilities, the resort offers accommodations designed to support extended stays and group travel. More than 60% of its guest accommodations are condo-style suites, many with full kitchens, separate living areas, dining spaces, and private balconies. The property’s amenities include waterfront dining, marina excursions, dolphin cruises, kayaking, scenic walking and biking trails, and access to southwest Florida beaches.