Central Kentucky
VisitBGKY.com; @VisitBGKY

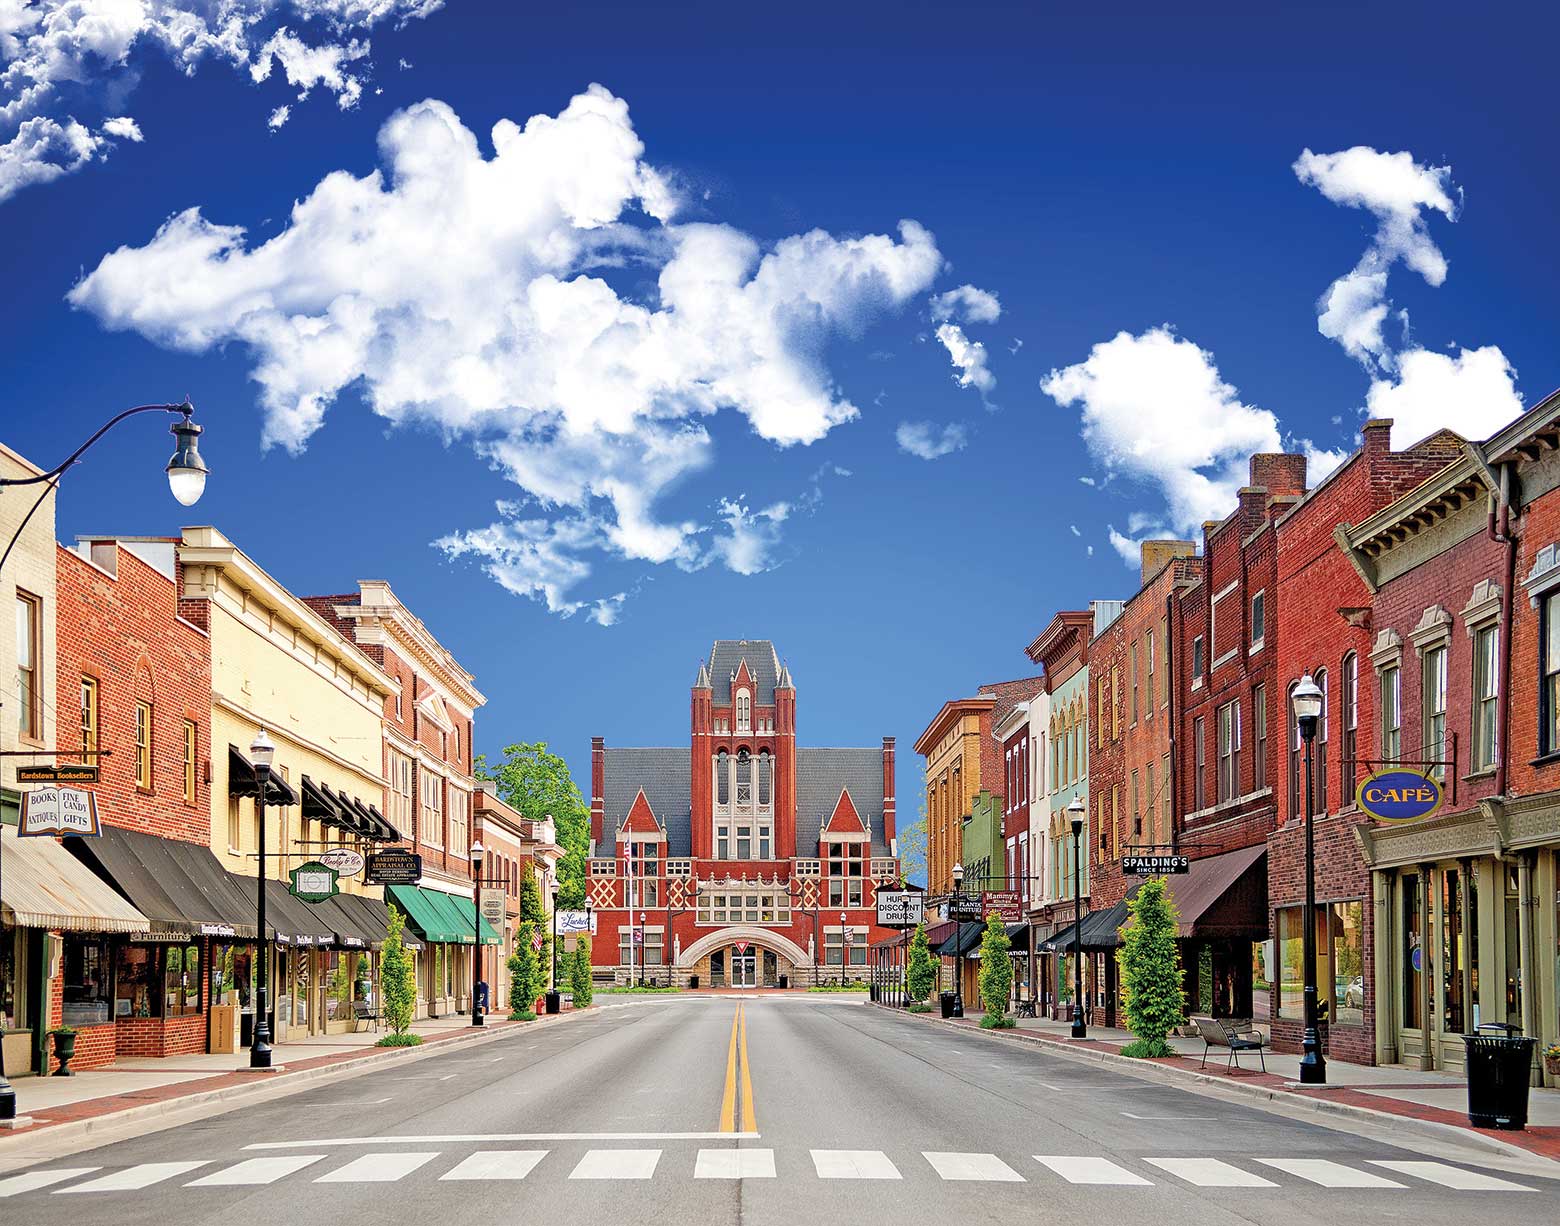
Bowling Green offers affordability, ease of navigation around town, and a central location right off I-65, between Louisville and Nashville, Tenn., according to Marissa Butler, hospitality services director for Visit Bowling Green. “Visitors can stroll around a historic downtown, walk among legendary Corvettes or get behind the wheel of a brand-new Corvette, glide through natural wonders on a cave boat tour, or hold an event in a cave.”
As the only place in the world where Corvettes are made, Bowling Green is home to the National Corvette Museum (NCM). The museum’s unique event spaces can accommodate groups of up to 1,500 guests; spaces include the 8,297-square-foot conference center, the Skydome with a 360-degree wall of customizable video screens, and additional indoor and outdoor reception and event spaces. The museum offers tours of the Corvette assembly plant and teambuilding experiences on the track at NCM Motorsports Park.
The city-owned Sloan Convention Center has 35,500 square feet of meeting and exhibit space, including a ballroom accommodating up to 1,500 reception guests. Connected to the convention center is the 218-room Holiday Inn University Plaza, which is in the final stages of a multimillion-dollar renovation and will rebrand as a Crowne Plaza, according to Butler. Just across the street from the convention center are the 93-room Courtyard by Marriott Bowling Green Convention Center, with one small meeting room, and the 133-room Hilton Garden Inn Bowling Green, which includes four meeting rooms.
Additional lodging includes the 195-room Embassy Suites by Hilton Bowling Green, with 4,000 square feet of event space, and the 128-room SpringHill Suites by Marriott Bowling Green.
Unique venues include The Capitol historic arts center, with a 750-seat auditorium and a small meeting room; La Gala, with 10,000 square feet of function space; The Venue at 939 Adams, featuring a 2,000-square-foot deck and space to host 720 guests; and threeTHIRTYone, with 9,600 square feet of versatile event space to seat up to 350 banquet guests. Located on the campus of Western Kentucky University (WKU), Knicely Conference Center has 31,748 square feet of meeting and event space to seat 1,200 guests theater style; spaces include ballrooms, a conference room, lobby space, and a courtyard. Also on the WKU campus, the Eva and Jim Martens Alumni Center offers multiple event rooms, seating up to 250 people banquet style.
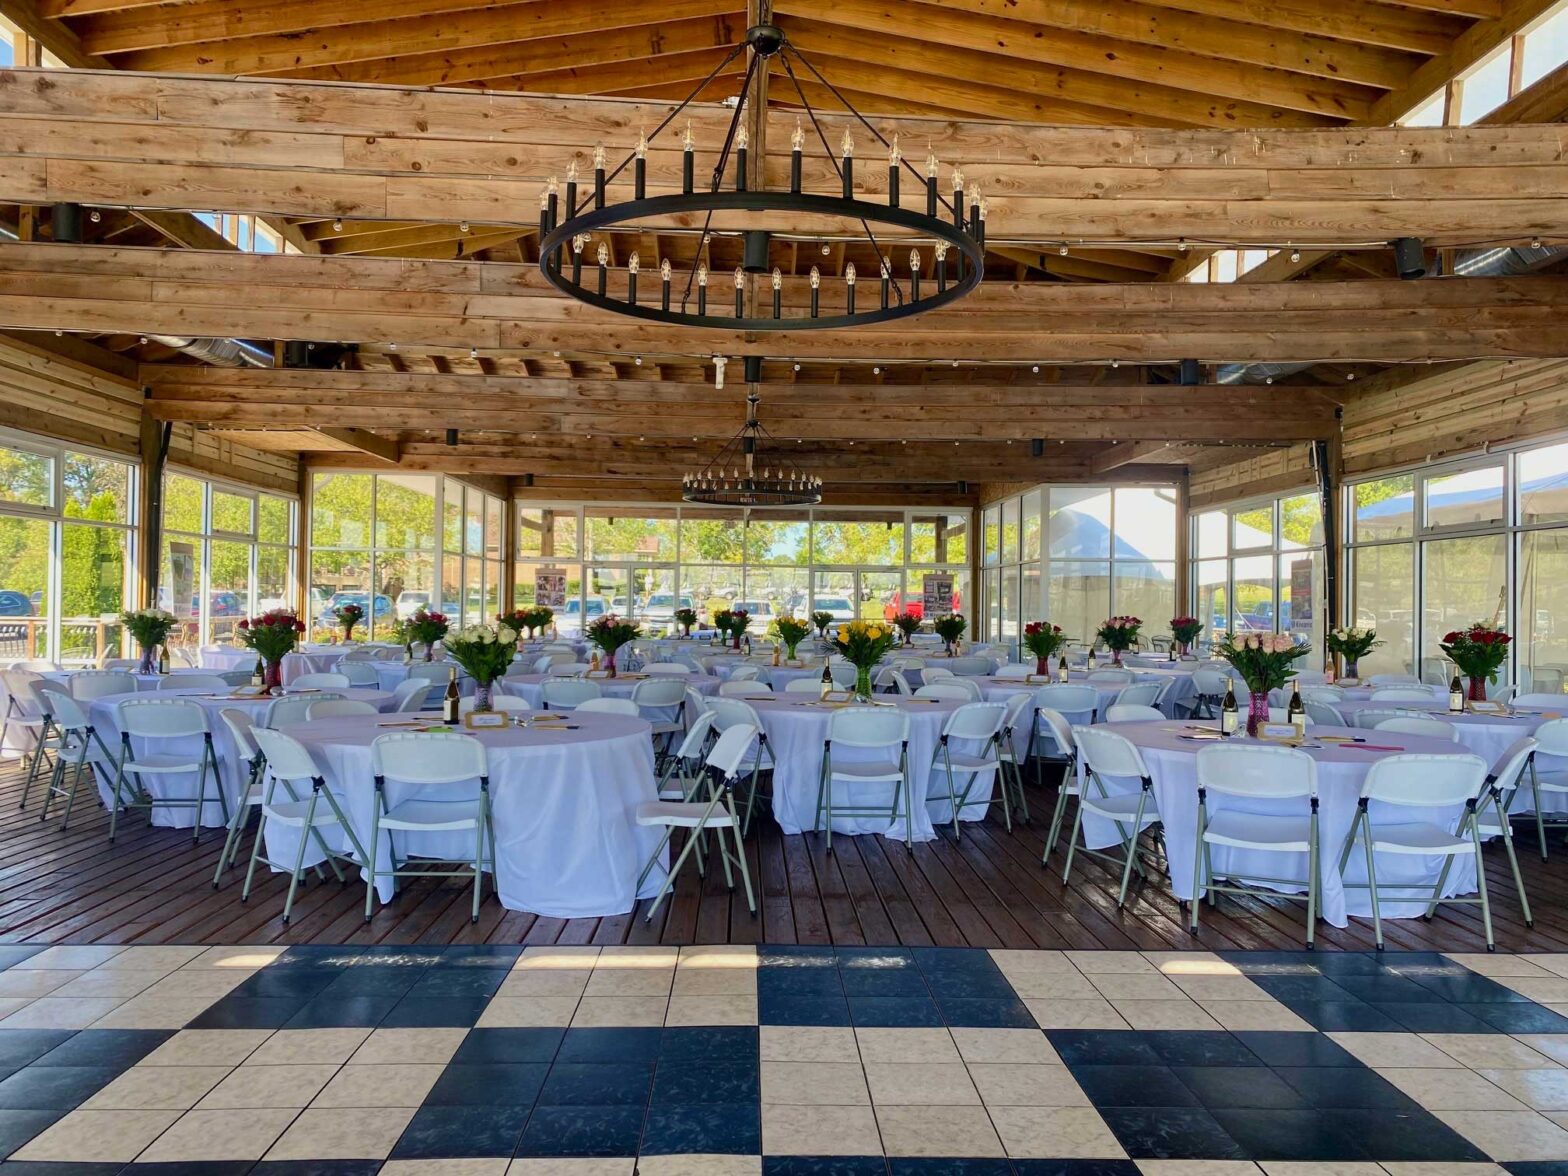
Just outside downtown, Lost River Cave has outdoor gathering spots, including a new pavilion seating 75 guests. Chaney’s Dairy Barn serves homemade ice cream and offers event space for 115 guests.