The iconic Walt Disney World Swan and Dolphin, located in the middle of Walt Disney World, has expanded its event capabilities with the opening of more than 100,000 square feet of new event space. The expansion, a two-story venue connected to the Dolphin’s existing space, brings the triplex’s total indoor and outdoor event space to 600,000 square feet across the Swan, Dolphin, and Swan Reserve to complement 2,619 guest rooms—making it the largest convention hotel on the U.S. Eastern Seaboard.
The opening of the new 100,000 square-foot event space, called the Peninsula, is part of an overall $300 million, multi-phase expansion and renovation at the Walt Disney World Swan and Dolphin. The project also includes extensive upgrades to existing meeting spaces, the completed Swan guest room enhancements, and the ongoing redesign of the Dolphin guest rooms.
“This expansion represents far more than additional meeting space; it reflects our ongoing commitment to listening to our customers and investing in the future of the meetings and events industry,” said area general manager Sean Verney. “The new venue provides planners with unprecedented flexibility and creativity to design truly unforgettable experiences. Whether hosting an intimate leadership gathering or a world-class production, our team is uniquely positioned to deliver innovative, immersive events that exceed expectations, foster meaningful connections, and create magical memories that attendees will talk about long after the event concludes.”
The hotel celebrated the opening of the new venue with a ribbon-cutting ceremony on September 11, which included representatives from Tishman, Walt Disney World, Marriott International, and Visit Orlando.
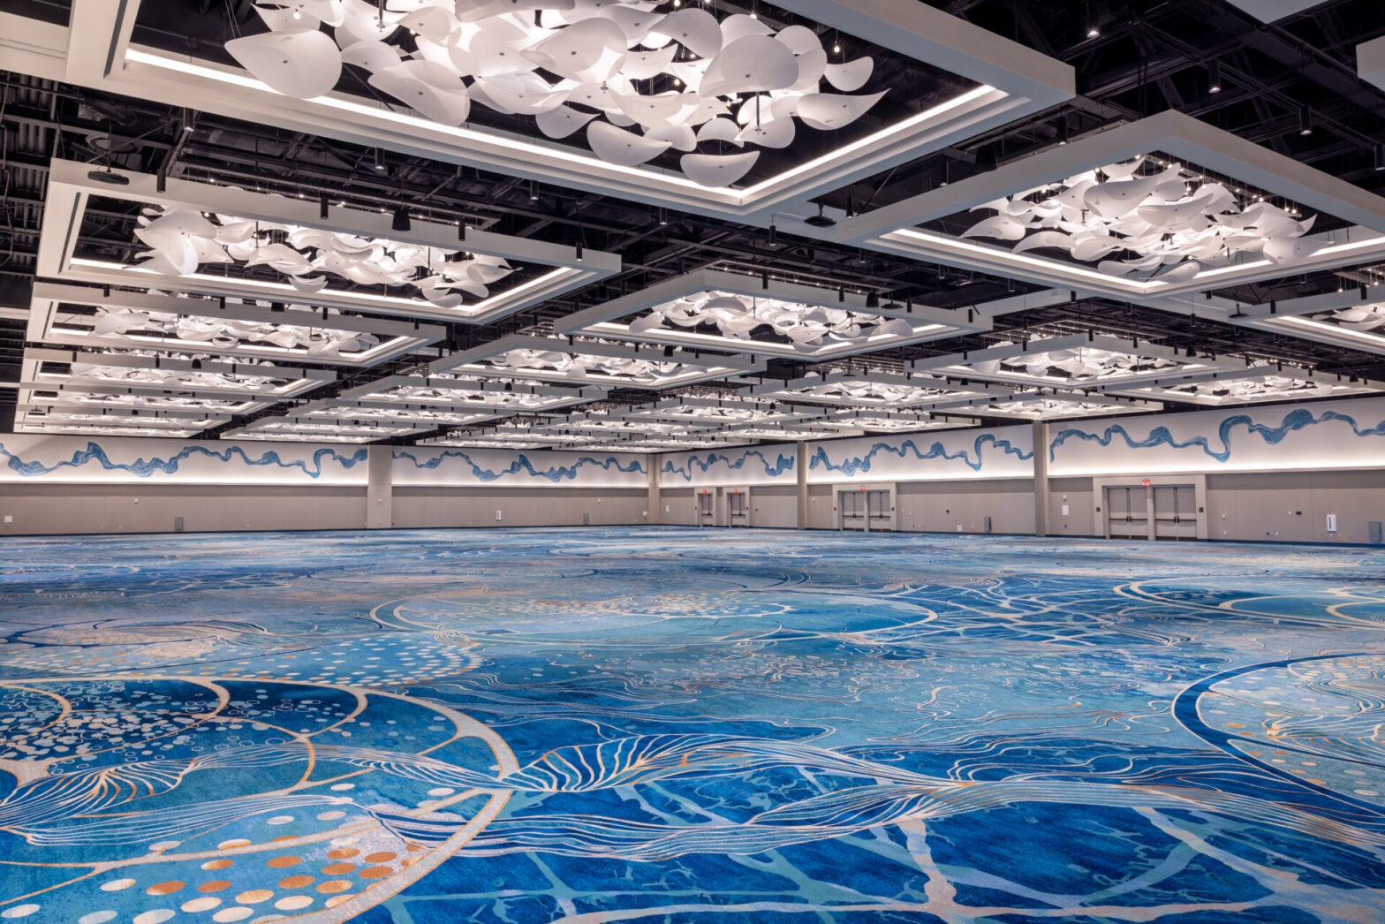
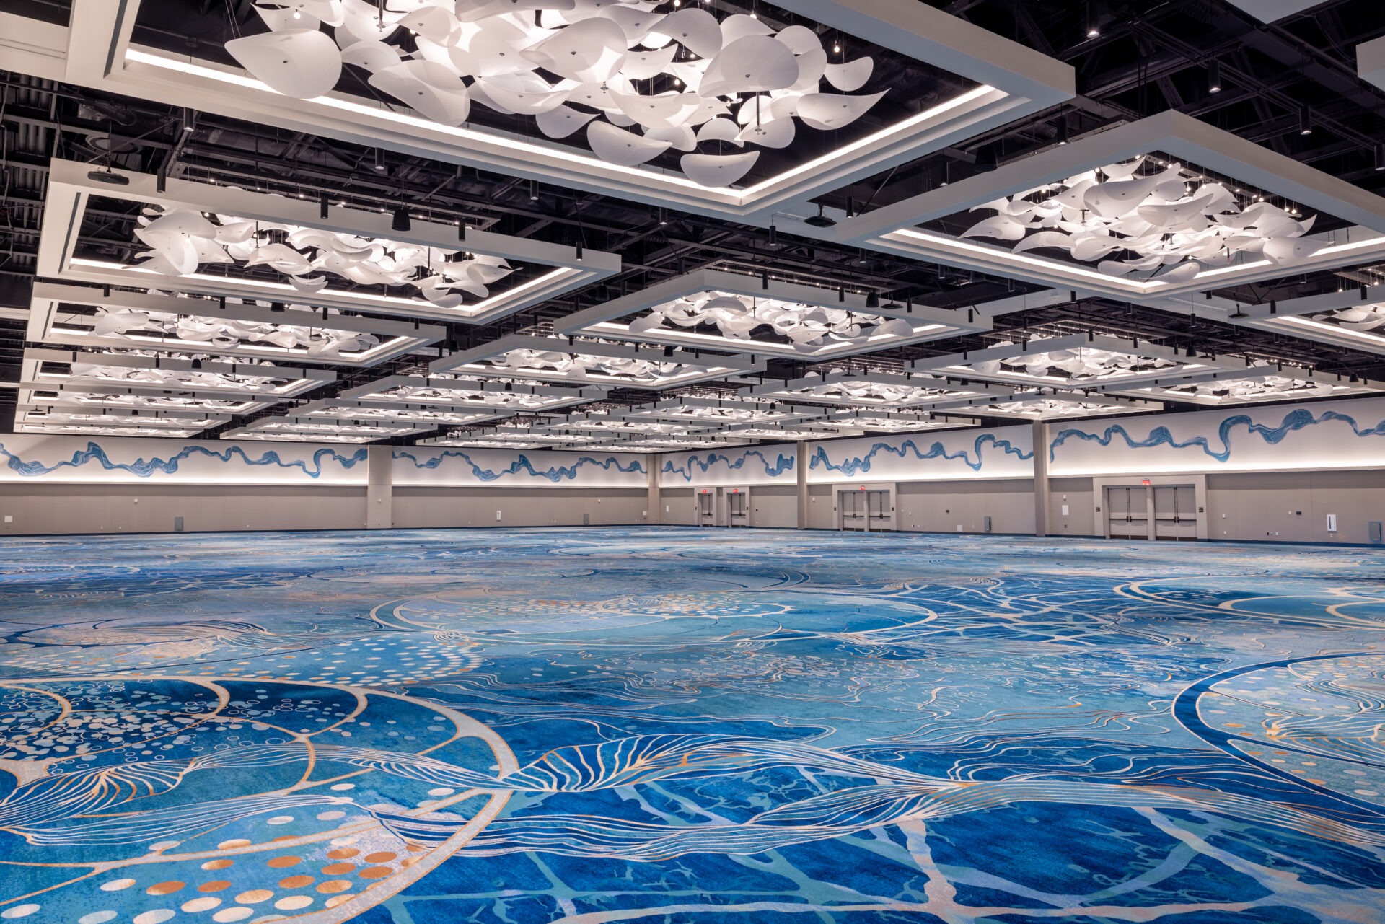
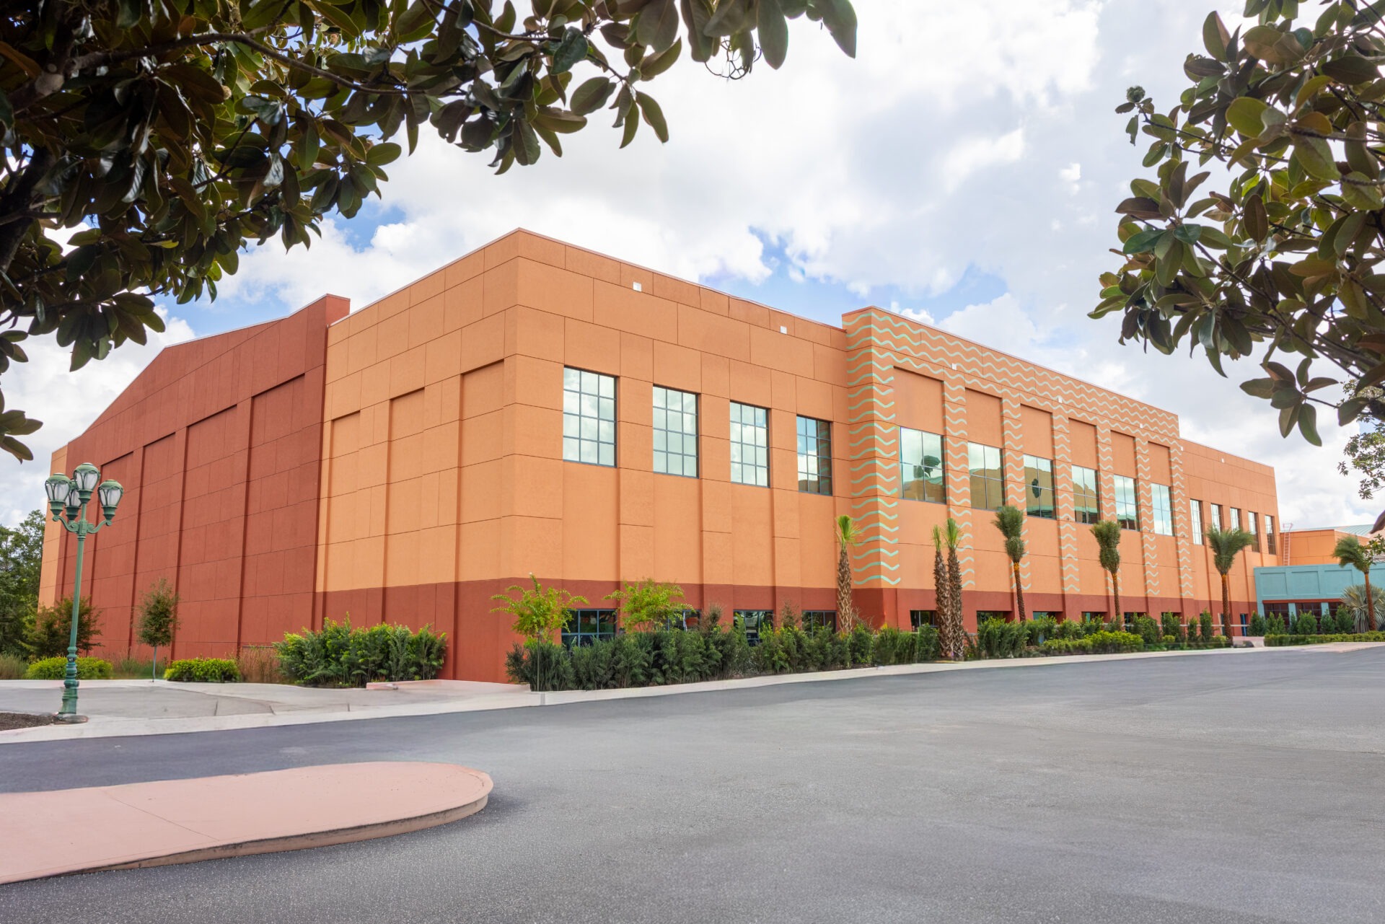
The new space marks the first major expansion of the Walt Disney World Dolphin’s meeting space since 2003. The two-story venue offers abundant natural light and extra-wide foyer space for networking and attendee flow. It features 38,000 square feet of multipurpose space and 24,000 square feet of additional pre-function space on the first floor. A breathtaking white grand staircase leads to the second floor, which houses an elegant ballroom offering an additional 40,000 square feet of divisible event space, with 14,000 square feet of pre-function foyer space.
Additional unique features of the venue include a dedicated planner office providing a convenient working space in the heart of an event’s activities, outdoor patio space for networking, and several expansive digital screens allowing planners to customize the atmosphere with any combination of video, photos, or graphics.
The property’s original water theme, created by acclaimed entertainment architect Michael Graves, inspired the design, which also features a modern flair and warm wooden touches. The additional space allows groups to grow attendance, expand exhibits, or accommodate multiple events on each floor.
Walt Disney World Swan and Dolphin meeting space expansion by the numbers:
- 600,000 square feet—Combined new total of indoor and outdoor meeting space at the Walt Disney World Swan and Dolphin Triplex
- 100,000+ square feet—Total space of new event venue
- 78,000 square feet—New ballroom and multi-use event space
- 38,000 square feet—New pre-function space
- 368,000 square feet—Total event space at Dolphin
- $300 million—Total cost of expansion and renovation project, including construction of new event space, existing meeting space upgrade, and guest room renovations
- 2—Floors of new event space
- 16—Possible configurations in new event space
- 7,200—Maximum capacity of attendees in new space

Contact: Jim Curtis, Director of Sales & Marketing Jim Curtis, director of sales & marketing at Walt Disney World Swan and Dolphin, brings more than 30 years of hospitality expertise, award-winning leadership, and a passion for driving team success. 407-934-4290 | meetings@swandolphin.com |