Discover the latest hotel openings and renovations ready to welcome meetings and events across the South
Across the South, meetings are getting a fresh set of addresses—some brand-new, others thoughtfully reimagined. From waterfront resorts and urban boutiques to historic inns and mountain retreats, this year’s openings and renovations give planners more ways to match a program with its destination. New hotels are bringing flexible ballrooms, rooftop gathering spaces, destination dining, and wellness amenities. Meanwhile, landmark properties are pairing preserved architecture with updated guest rooms, event venues, and technology, proving that a sense of history can still meet the needs of today’s groups.
Whether the agenda calls for a citywide convention, an executive retreat, an incentive escape, or an intimate board meeting, these properties offer settings designed to make the experience memorable long after the session ends. Read on for a look at some of the region’s newest and refreshed hotels and resorts, each ready to welcome groups with its distinct take on Southern hospitality. Visit ConventionSouth.com for our expanded coverage of new and renovated properties.
ALABAMA
The Fairhope Hotel | Fairhope
Originally built in 1925, The Fairhope Hotel opened in July 2026 following an extensive historic renovation. The two-story boutique property preserves defining details, including original heart-pine floors, transom windows, and its signature wraparound porch. Intimate in scale, The Fairhope Hotel features six thoughtfully designed guest rooms, welcoming common spaces, restored outdoor areas, and onsite guest parking. Each room features a private bath, while custom cypress beds and locally inspired details add a distinctive Fairhope touch.
Located in Fairhope’s Bayfront Historic District, the hotel is within walking distance of downtown boutiques, galleries, restaurants, and the Mobile Bay waterfront.
ARKANSAS
The Compton Bentonville
Opened in December 2025, The Compton Bentonville is a 142-room independent boutique hotel on the city’s historic square, named for conservationist Dr. Neil Compton. The six-story property combines nature-inspired design with an artful, community-focused atmosphere and 14,735 square feet of event space, giving groups plenty of room to gather, connect, and celebrate.
Meeting options include the Dogwood Ballroom, a divisible space with floor-to-ceiling windows, and The Gallery, an art-forward event space with a private entrance. Additional pre-function and smaller gathering spaces round out the meeting portfolio, with catering, audiovisual support, and room blocks available for groups.
For dining, Field Notes is an all-day café with patio seating, Sestina serves Tuscan-inspired steakhouse fare, and The Eddy is a cocktail bar overlooking downtown.
Guest amenities include a 24-hour fitness center, bike valet and secure storage, water stations on every floor, and in-room wellness touches, such as yoga mats and foam rollers.
FLORIDA
Hilton Key West Resort & Marina
Hilton Key West Resort & Marina made its debut in July 2026, on 20 waterfront acres on Stock Island, following the conversion of the former Ocean’s Edge Resort & Marina. The 175-room resort features 86 suites, each with a private furnished balcony overlooking the marina or Atlantic Ocean, along with direct marina access for boating and fishing.
Guests can enjoy six saltwater pools, paddleboards, kayaks, bicycles, yoga classes, and complimentary shuttle service to Old Town Key
West. Dining options include Yellowfin Bar & Kitchen and Ocean’s Edge Café.
For meetings and events, the resort offers flexible indoor and outdoor space, including a 570-square-foot boardroom and a 1,140-square-foot outdoor patio.
The brand conversion includes enhancements to guest rooms, resort amenities, and the addition of a new Tiki Event Pavilion.
The resort combines a relaxed coastal aesthetic with waterfront amenities and convenient access to Key West attractions.
Delano Miami Beach
Delano Miami Beach reopened in South Beach in May 2026, following a comprehensive reimagining that restores its Art Deco character while adding new dining, wellness, and social experiences.
The hotel offers 171 guest rooms and suites, including two-story poolside bungalows and two 14th-floor penthouses. Each penthouse has three king beds, a private terrace, a kitchen, and a dining area; together, the two penthouses create a seven-bedroom, full-floor option suited to intimate, high-profile events.
The hotel hosts celebrations, meetings, and private events in its distinct indoor and outdoor venues, including its two restaurants, bar, and café. Gigi Rigolatto spans the first floor to the beach, with indoor dining, terrace seating, poolside tables, and beach cabanas. Mimi Kakushi, a 1920s Osaka-inspired Japanese restaurant, is available to hotel guests and Delano Members Club members.
Other highlights include the restored Delano Pool, Rose Bar, Café Delano, and beach club. The Source by Delano wellness concept is expected to open soon.
Royal Palm South Beach | Miami
Royal Palm South Beach reopened in July 2026 following a $100 million-plus, 15-month transformation of the historic 1939 hotel. The comprehensive project renovated all 393 existing guest rooms and suites, added 11 new guest rooms, and refreshed the three oceanfront towers—East, West, and Lanai—along with the lobby and arrival experience, public spaces, pool, and beachfront amenities. Four new F&B concepts were also introduced.
For meeting planners, the renovation modernized and expanded the property’s event offerings to approximately 20,000 square feet of indoor and outdoor space. The property includes seven meeting rooms, the 2,882-square-foot Flagler Ballroom, and two outdoor venues. The ballroom accommodates up to 300 guests for receptions and can be divided for concurrent sessions or breakouts. Outdoor options include the 2,800-square-foot Ocean Breezeway, accommodating up to 500 reception guests, and newly activated terraces that extend events outdoors. The property also offers an in-house audiovisual team, direct beach access, a private pool, and four new dining concepts.
Walt Disney World Swan and Dolphin Resort | Lake Buena Vista
The Walt Disney World Swan and Dolphin Resort has completed a major transformation, adding more than 100,000 square feet of new event space while refreshing existing venues and guest accommodations. The $300 million project expands the resort’s already impressive meeting portfolio to approximately 600,000 square feet of flexible meeting space across the Swan, Dolphin, and Swan Reserve—making it the largest convention hotel on the East Coast.
At the heart of the expansion is the Dolphin’s new two-story event annex, featuring a 38,000-square-foot divisible ballroom, 40,000 square feet of multipurpose space, and 38,000 square feet of pre-function space. The resort now offers an expansive setting for conventions, corporate meetings, and receptions, complemented by upgraded existing meeting areas and technology.
The 2,619-room complex also completed a redesign of the Swan’s 756 guest rooms and suites in 2025, bringing a sleek, contemporary look to the accommodations. Renovations to the Dolphin guest rooms are underway.
Dining remains a major draw, with 23 restaurants and lounges, including Bourbon Steak by Michael Mina and Rosa Mexicano. In addition, guests can enjoy six pools, the Balinese-inspired Mandara Spa, a white-sand beach, complimentary transportation to Disney theme parks, and early theme park entry.
Naples Beach Club, A Four Seasons Resort
Naples Beach Club, A Four Seasons Resort opened in November 2025 on 125 acres along the Gulf. The new resort pairs Four Seasons service with a relaxed coastal aesthetic, 220 accommodations, and a wide-ranging collection of amenities.
Meeting planners have 35,231 square feet of event space to work with, including the 4,390-square-foot Poinciana Ballroom, which accommodates up to 400 guests for receptions. The divisible ballroom can be paired with the Poinciana Terrace, while additional indoor and outdoor venues provide options for smaller meetings, receptions, and private events.
The resort’s new Market Square serves as a lively hub for casual dining and activities, while five restaurants and bars offer everything from beachfront fare at HB’s to polished dining at The Merchant Room. Guests can also enjoy two resort pools, a 13-treatment-room spa, a 24-hour fitness center, six Har-Tru tennis courts, a kids’ club, and a 1,000-foot stretch of white-sand beach.
GEORGIA
Hotel Phoenix | Atlanta
Downtown Atlanta has a new luxury address with Hotel Phoenix, a 292-room, pet-friendly property anchoring the emerging Centennial Yards district. Opened December 1, 2025, the hotel’s design takes cues from Atlanta’s industrial history while adding a contemporary polish, with guest rooms offering views of Centennial Yards, downtown, and Mercedes-Benz Stadium.
The property’s meeting portfolio is especially notable for groups seeking flexibility without leaving the heart of the city. More than 15,000 square feet of indoor and outdoor event space includes an 8,214-square-foot ballroom that can be divided into three salons. The ballroom can accommodate up to 700 guests theater style or 500 banquet style, while the rooftop lawn, terrace, foyer, and intimate Zephyr Parlor create options for receptions, dinners, and smaller gatherings. State-of-the-art audiovisual equipment, complimentary Wi-Fi, customizable catering, and onsite event coordination round out the meeting package.
Dining includes Zephyr Southern Brasserie and rooftop restaurant and bar Bless Your Heart. Other amenities include a fitness center and valet parking.
Moxy Atlanta Downtown
For groups that prefer their meetings with a little more personality, Moxy Atlanta Downtown opened March 26, 2026. The property delivers a playful alternative in the city center featuring three event spaces totaling 2,651 square feet, with gathering areas designed as much for networking and socializing as traditional meetings. The 1,941-square-foot Jagger Suite, located on the rooftop, creates a distinctive setting for receptions and evening events, while the 324-square-foot Library accommodates intimate gatherings of up to 12. A 386-square-foot Private Lounge provides another option for exclusive events. Complimentary Wi-Fi and flexible audiovisual solutions support business functions, while the hotel’s social spaces encourage attendees to move beyond the traditional meeting room.
Moxy also offers two restaurants and two bars, including Eggslut and Bar Moxy, with Jagger Suite providing the rooftop experience. Other amenities include a fitness center, a business center, mobile key access, and guest entertainment. The hotel puts groups within easy reach of Centennial Olympic Park, State Farm Arena, and Mercedes-Benz Stadium.
The Lawrence Hotel | Lawrenceville
The Lawrence Hotel opened in August 2026 as the first upscale, boutique, full-service hotel in downtown Lawrenceville and Gwinnett County. A Hilton Tapestry property developed and managed by NorthPointe Hospitality Management & Development, the four-story hotel features 120 guest rooms and suites and is designed to anchor the community’s growing arts, culture, dining, and entertainment scene.
For meetings and events, The Lawrence offers more than 6,000 square feet of indoor and outdoor space, accommodating groups of up to 260 guests. Onsite meeting planners, curated menus, and elevated culinary and bar experiences support corporate and social gatherings. The property also features two dining concepts, a fitness center, and an outdoor courtyard with firepits and intimate seating areas.
The hotel’s design mixes contemporary style with industrial character, incorporating brick, wrought-iron accents, wood, stone, and leather. Its location, less than a block from the Aurora Theatre and steps from downtown restaurants and attractions, gives groups easy access to Lawrenceville’s vibrant community.
KENTUCKY
Hotel Thoroughbred | Paris
Hotel Thoroughbred is a boutique hotel rooted in the region’s horse-country heritage. The 19-room property opened in March 2026, and is part of a downtown redevelopment effort that transforms historic structures into lodging, dining, and gathering destinations.
Hotel Thoroughbred is positioned for intimate meetings, retreats, private dinners, and social events. The hotel’s event center provides a dedicated setting for groups, while the hotel’s smaller scale makes it particularly well-suited to buyouts and gatherings where attendees can stay close together.
The property’s location in downtown Paris also gives groups access to Bourbon Trail experiences, horse farms, local restaurants, and historic attractions.
Guest accommodations are complemented by hospitality and gathering spaces designed to encourage guests to linger rather than simply pass through.
LOUISIANA
Coushatta Casino Resort | Kinder
Coushatta Casino Resort has expanded its lodging options with the opening of Legacy Tower, adding 204 guest rooms and suites to Louisiana’s largest casino resort. The new tower, which opened in May 2026, includes 100 luxury suites and brings the resort’s total room inventory to more than 1,000.
The Legacy Tower is directly connected to the resort’s gaming floor, creating an easy flow between the new accommodations and the existing resort complex. Guests can also take advantage of the resort’s restaurants, golf course, entertainment, spa, pool, and other recreational amenities.
Coushatta’s meeting infrastructure includes flexible function space, banquet facilities, entertainment venues, dining, and casino amenities, allowing groups to combine business with recreation without leaving
the property.
DoubleTree by Hilton New Orleans
A refreshed DoubleTree by Hilton New Orleans is giving groups a renewed meeting base at the foot of Canal Street. The 367-room hotel completed a $5 million renovation in January 2026 that touched the guest rooms, lobby, rooftop pool and sundeck, International Ballroom, and more than 16,000 square feet of meeting and event space.
For planners, the meeting refresh is the headline: The flexible inventory includes the International Ballroom and a collection of smaller rooms that can accommodate everything from executive sessions to larger conferences and receptions. Many spaces offer views toward downtown and the Mississippi River, adding a distinctly New Orleans backdrop to business gatherings.
Onsite dining includes New Orleans favorites and all-day dining at WoW Café, PJ’s Coffee of New Orleans, and a 24-hour market. The hotel also offers an outdoor pool, a fitness center, business services, and proximity to the French Quarter, New Orleans Ernest N. Morial Convention Center, and other downtown attractions.
The completed renovation gives an established meeting hotel a contemporary refresh while retaining its strategic location.
MARYLAND
Four Seasons Hotel Baltimore
Four Seasons Hotel Baltimore completed the first phase of a multi-phase renovation earlier this year, giving meeting planners refreshed spaces for gatherings in Baltimore’s Harbor East. The transformation includes the hotel’s Grand Ballroom, Cobalt Ballroom, eight meeting rooms, boardroom, and public areas, all reimagined by Boston-based Parker-Torres Design Inc.
Inspired by Baltimore’s Inner Harbor, the new design features navy blues, warm camel and brown tones, crisp ivory, water-inspired patterns, custom chandeliers, and artwork by local artists. The hotel remains fully operational as additional phases continue across its 256 guest rooms, including 45 suites.
The property offers more than 20,000 square feet of meeting and event space, along with waterfront gathering areas, a spa, a fitness center, restaurants, and in-room dining. Its Harbor East location puts groups within walking distance of the National Aquarium, dining, and entertainment, providing a convenient setting that combines refreshed event spaces, waterfront views, and access to Baltimore attractions.
Gaylord National Resort & Convention Center | Oxon Hill
Gaylord National Resort & Convention Center expanded its meetings and events offerings with the March 2026 debut of Lookout 18, a new rooftop venue occupying the resort’s 18th and 19th floors. The venue is the highest event space along the National Harbor waterfront, offering panoramic views of the Potomac River and the surrounding Capital Region.
Designed as a flexible, open-concept space, Lookout 18 can accommodate a variety of functions, including large receptions, networking events, private dining experiences, and other group gatherings. The venue also operates as a cocktail lounge for resort guests and visitors, offering handcrafted drinks in a high-rise setting.
For meeting planners, Lookout 18 adds a distinctive option to Gaylord National’s extensive event portfolio. The resort offers more than 546,000 square feet of meeting and event space, providing flexibility for conventions, conferences, receptions, and other large-scale programs. The new rooftop venue can also complement larger meetings by providing an elevated setting for opening or closing receptions, networking events, or VIP gatherings.
Multiple dining and lounge options throughout the resort further expand choices for group meals and social functions. With its combination of expansive meeting facilities and a new rooftop venue, Gaylord National Resort & Convention Center gives planners another way to incorporate National Harbor into group programming.
Wilson’s Cove at Chesapeake Bay Beach Club | Stevensville
The Chesapeake Bay Beach Club has expanded its waterfront accommodations with the July 2026 debut of Wilson’s Cove, a new 32-room hotel designed to bring guests closer to the Chesapeake Bay. The property adds a more intimate lodging component to the established resort complex, which includes event venues, restaurants, The Inn, The Market, a spa, and other guest experiences. It also introduces Vue Rooftop Lounge, creating a new social and dining setting with elevated views across the bay.
For meetings and group programs, Wilson Cove’s biggest advantage may be its ability to pair boutique-style guest rooms with the Chesapeake Bay Beach Club’s broader event infrastructure, rather than relying solely on traditional hotel meeting rooms. Groups can use the surrounding resort venues for ceremonies, receptions, meals, and other functions while keeping attendees on the same waterfront property. The combination makes Wilson’s Cove particularly attractive for retreats, incentive programs, weddings, and executive gatherings that want to incorporate the setting as part of the experience.
MISSISSIPPI
IP Casino Resort Spa | Biloxi
IP Casino Resort Spa in Biloxi unveiled its newly renovated 963 standard hotel rooms earlier this year. Inspired by the timeless beauty of the Gulf Coast, the redesigned 330-square-foot guest rooms and corridors feature an elegant yet relaxed coastal aesthetic. Guest-room corridors incorporate a dramatic ribbon of sand and foamy surf woven through the center of the carpet, while guest rooms feature upscale custom artwork, pale wood furnishings with stone tops, and refreshed bathrooms with spacious showers, granite-topped vanities, and illuminated mirrors.
For meeting planners, IP Casino Resort Spa offers nearly 1,100 guest rooms and suites and more than 65,000 square feet of flexible meeting and banquet space. The property’s meeting venues include the 17,920-square-foot Ballroom 1, the 3,293-square-foot Ballroom 2, Fuse, and an executive boardroom, while studio b provides 19,040 square feet for large events, concerts, and special functions.
Beyond meetings, groups can enjoy a 70,000-square-foot casino, a 1,400-seat theater, six restaurants, a spa and salon, and multiple entertainment venues.
The Markham Hotel | Gulfport
A Gulfport landmark, The Markham Hotel reopened in April 2026 following the restoration of its historic 1926 building, bringing 115 guest rooms and a fresh hospitality experience to the Mississippi Gulf Coast.
The restored property balances its historic architecture with contemporary guest amenities, creating a setting that feels more like a destination than a conventional business hotel. Dining and social options include the Library Restaurant, Velvet Bean, and rooftop spaces, giving groups several opportunities to gather beyond the meeting room. Guests also have access to a pool, a fitness center, and other hotel amenities.
For meetings and social events, the property’s Crystal Ballroom provides a signature setting, while the Library Restaurant and other gathering areas offer options for smaller functions, private dinners, and networking.
The Markham’s location in Gulfport makes it a useful base for groups exploring the coast, while the restored historic setting adds character to corporate retreats, receptions, and incentive programs.
MISSOURI
Hilton Garden Inn Kansas City Riverside
Newly opened in May 2026 on the Kansas City Current’s Riverside campus is the 134-room Hilton Garden Inn Kansas City Riverside. Designed for travelers attending sports, concerts, business events, and other gatherings in Kansas City’s Northland, the hotel offers a convenient location just off I-635 and across from the Morton Amphitheater.
For meeting planners, the property features approximately 2,400 square feet of flexible meeting and event space across three rooms. The largest space is a 2,380-square-foot ballroom with a capacity of 210 guests, while the 800-square-foot Blue, Red, and Teal rooms each accommodate up to 70 and can be configured for smaller meetings, trainings, or breakout sessions. For added convenience, the hotel also offers onsite catering and a business center.
Guest amenities include an onsite restaurant and bar, an indoor pool, a hot tub, a fitness center, and outdoor patio areas.
The hotel is within 10 miles of downtown Kansas City, CPKC Stadium, and River Market.
Sheraton Westport Plaza Hotel St. Louis
Sheraton Westport Plaza Hotel St. Louis offers planners a refreshed suburban meeting destination in Maryland Heights, with access to the entertainment, dining, and nightlife of Westport Plaza.
The hotel combines guest accommodations with flexible event space designed for corporate meetings, conferences, receptions, and social gatherings. Its meeting inventory includes a ballroom and smaller breakout rooms, allowing planners to organize general sessions and concurrent programming without moving attendees off property.
Guest amenities include onsite dining, a fitness center, business services, and convenient access to St. Louis-area attractions. The property’s location also provides an alternative to downtown lodging for groups seeking a quieter setting while remaining within reach of the city.
For planners seeking a practical meeting hotel with built-in entertainment, Sheraton Westport Plaza combines traditional event infrastructure with the convenience of an established entertainment district.
NORTH CAROLINA
AutoCamp Asheville
AutoCamp Asheville opened in March 2026 as the brand’s first Southeast location, introducing a 16-acre riverside retreat along the French Broad River. The property offers 67 accommodations, including 51 Airstream suites, six cabins, four BaseCamp Suites, and six Bambi Suites, combining outdoor-oriented lodging with modern comforts.
For meeting planners, the property’s 5,000-square-foot Clubhouse provides a customizable setting that can be divided into two rooms for meetings, lounges, or cocktail events. The 1,007-square-foot Citra Room is designed for corporate retreats, creative brainstorms, workshops, and planning sessions, while the 2,705-square-foot Riverside Lawn provides an outdoor setting overlooking the river for receptions, group activities, yoga, and other gatherings.
Amenities include The Kitchen and General Store, a riverside Clubhouse, a pool, firepits, lawn and board games, complimentary Wi-Fi, and onsite programming. AutoCamp’s group program also supports buyouts, curated wellness and teambuilding activities, and custom F&B offerings.
Compass Hotel by Margaritaville Beaufort
The 105-room Compass Hotel by Margaritaville Beaufort, which opened in February 2026, brings a waterfront hotel to Beaufort’s historic harbor district. The property includes standard rooms, water-view accommodations, four studio suites, and a harbor suite; amenities include a pool, a fitness center, complimentary breakfast, Provisions retail shop, and 5 O’Clock Somewhere Bar & Grill.
For meeting planners, the hotel offers 800 square feet of flexible event space for groups of up to 40 guests, with audiovisual and catering support available. The meeting space is suited to corporate meetings, intimate weddings, celebrations, and small group gatherings.
Located along Taylor Creek, the hotel provides easy access to Beaufort’s waterfront, historic downtown, restaurants, museums, and boating excursions. The combination of waterfront accommodations, a relaxed resort atmosphere, onsite dining, and dedicated event space gives planners a compact option for small meetings and incentive or leisure groups on North Carolina’s Crystal Coast.
The Balladeer Hotel, a Tribute Portfolio Hotel | Mount Airy
Mount Airy’s new Balladeer Hotel, which opened in August 2026, brings 65 rooms and a music-inspired personality to the city’s evolving downtown district. The Tribute Portfolio property is part of a larger redevelopment around Spencer’s Mill, with the hotel designed to connect visitors with Mount Airy’s local culture, music heritage, and downtown attractions.
The hotel offers boutique-style accommodations and social spaces, while its downtown setting gives groups easy access to restaurants, shops, and attractions.
The Balladeer Hotel offers flexible event spaces designed for gatherings ranging from intimate meetings to larger corporate events and celebrations. The 1,300-square-foot Balladeer Ballroom, the hotel’s largest event space, provides a warm, expansive setting for receptions, special events, and corporate functions. For smaller gatherings, the 300-square-foot Lyric Hall offers a cozy setting for meetings and special events. The Courtyard expands the options outdoors with 2,100 square feet of flexible space, public art installations, and views of Mount Airy’s surroundings.
With spaces that can accommodate different group sizes and event styles, The Balladeer gives meeting planners options for creating memorable gatherings in a distinctive Southern setting.
Three Little Bears Retreat | Bryson City
Three Little Bears Retreat opened in June 2026 as a new all-inclusive, safari-style mountain retreat adjoining Great Smoky Mountains National Park. The 60-plus-acre property features five private cabins and lodges, including accommodations designed for couples and larger groups, along with a Main Lodge that serves as the property’s gathering hub.
For meeting planners, the retreat is geared toward corporate retreats, executive off-sites, wellness gatherings, family reunions, and private group buyouts. The Main Lodge’s flexible community and learning space can host educational seminars, art classes, live music, weddings, and special gatherings. Larger outdoor events can use scenic mountaintop plateaus for ceremonies and receptions, while full-property buyouts provide exclusive use of the lodge, cabins, and grounds.
Chef-prepared Appalachian-inspired dining, guided hikes and wildlife experiences, a spa and fitness room, and customized itineraries add experiential options for groups.
Located approximately one minute from Great Smoky Mountains National Park and five minutes from downtown Bryson City, the retreat is particularly well-suited to incentive and executive programs centered on outdoor experiences.
OKLAHOMA
Harrah’s Oklahoma | Chandler
Harrah’s Oklahoma, which opened in April 2026, marks Caesars Entertainment’s first managed property in the state, creating a new entertainment destination along the Route 66 corridor.
Developed in partnership with the Iowa Tribe of Oklahoma, the property features more than 1,000 slot machines, 12 table games, and a high-limit gaming area. Guests can also earn and redeem points through Caesars Rewards. Dining options include Arrow & Ember, serving contemporary American fare, and Dash Café, offering quick-service favorites, including burgers, pizza, and breakfast burritos.
Positioned to attract visitors from across Oklahoma and neighboring states, Harrah’s Oklahoma is expected to serve as a regional tourism anchor. The new property combines gaming, dining, and entertainment while supporting economic growth and creating new opportunities for the Chandler community and the Iowa Tribe of Oklahoma.
SOUTH CAROLINA
The Cooper | Charleston
Charleston’s waterfront has gained a major new group destination with The Cooper, a 191-room luxury hotel that opened in March 2026. Set along the Cooper River, the property combines a private marina, expansive outdoor areas, and a resort-style atmosphere.
With more than 20,000 square feet of indoor and outdoor event space, The Cooper gives planners room for everything from executive gatherings to large receptions, while the waterfront setting provides
a natural backdrop for social functions.
The property also features a 7,000-square-foot spa, an infinity pool, multiple dining concepts, and marina access, allowing incentive and corporate groups to build programs around the hotel. The design draws on Charleston’s coastal character while delivering contemporary luxury.
With its combination of meeting space, waterfront amenities, dining, and wellness offerings, The Cooper brings a resort-style option to Charleston, supporting both business and leisure components of a group itinerary.
TENNESSEE
Caption by Hyatt Chattanooga Downtown
Caption by Hyatt Chattanooga Downtown opened March 2026, marking the brand’s debut in Chattanooga and its second U.S. property. Located in the Southside District, the 123-room hotel combines compact, design-forward accommodations with social spaces intended to encourage guests to meet, mingle, and connect.
For meeting planners, the property offers 1,732 square feet of meeting and event space, including a 1,459-square-foot rooftop space that accommodates approximately 75 to 90 guests, depending on setup, and a 273-square-foot private boardroom for up to 16. The boardroom also can function as a private dining space and tasting table. The rooftop venue provides a distinctive setting for conferences, banquets, corporate events, and receptions, with views of Chattanooga.
Additional amenities include Stratus Rooftop Lounge and pool, Nomia Modern Kitchen, a fitness center, and communal lobby spaces. The hotel’s Southside location places groups near Chattanooga’s restaurants, bars, Chattanooga Choo Choo, and other downtown attractions.
The Waymark Hotel | Chattanooga
Chattanooga’s historic downtown has gained a new boutique hotel with The Waymark, a 148-room property created through the transformation of the historic Chattanooga Savings Bank building. The hotel, which opened in February 2026, blends preserved architectural elements with contemporary design, introducing a distinctly urban, historic meeting option.
Groups can use the hotel’s meeting and event areas for corporate gatherings, receptions, and smaller functions, while the rooftop IRIS bar offers a memorable setting for networking and evening events. The Vault speakeasy-style space adds another option for private group experiences.
Guest amenities include dining, fitness facilities, and social spaces designed for gathering.
The hotel’s central location makes it easy to build offsite activities around Chattanooga’s restaurants, attractions, riverfront, and revitalized downtown. For planners, The Waymark’s biggest advantage is its ability to blend a historic building, contemporary accommodations, and destination-driven social spaces into a single group experience.
Wyldstay Smoky Mountains | Sevierville
Wyldstay Smoky Mountains takes a different approach to group accommodations, replacing the traditional ballroom-and-guest-room model with a luxury outdoor retreat. Formerly Waterscape Glamping Resort, the property reopened under the Wyldstay brand in November 2025 with 10 upscale tents and a collection of shared gathering areas designed around the outdoors.
A dining hall provides a communal setting for meals and group activities, while the property’s beach area and natural surroundings create space for informal networking, teambuilding, and retreats.
Because the accommodation inventory is intentionally small, Wyldstay is best suited to intimate incentive programs, leadership retreats, wellness gatherings, and buyouts rather than large conferences. The experience is the meeting venue: Groups can build programs around campfire gatherings, outdoor activities, shared meals, and the surrounding Smoky Mountain landscape. For planners looking to move beyond conventional hotels, the property offers a distinctive way to create a retreat-style itinerary while keeping attendees together on one site.
The Untitled Nashville Hotel at Bankers Alley, Tapestry Collection by Hilton
The Untitled Nashville Hotel at Bankers Alley, Tapestry Collection by Hilton debuted June 2026, following a multimillion-dollar transformation and rebrand of the historic Gray & Dudley Hardware Co. building.
The renovation blends preserved historic architecture with mid-century-inspired furnishings, local artwork, and contemporary amenities. The 124-room hotel features redesigned guest rooms and suites, updated public spaces, new meeting and event venues, rotating art galleries, and a reimagined Gray & Dudley restaurant.
For meeting planners, the property offers more than 10,000 square feet of event space across seven art-filled settings, including gallery-style meeting spaces, private dining areas, a boardroom, and a rooftop terrace. The largest venue accommodates up to 120 guests for a seated dinner or 200 for a reception. The hotel also features a Listening Lounge created in partnership with Third Man Records, which is available for private buyouts and specialty programming.
Located in Nashville’s Bankers Alley District, the hotel puts groups within walking distance of Ryman Auditorium, Bridgestone Arena, Schermerhorn Symphony Center, and other downtown attractions.
TEXAS
The Driskill | Austin
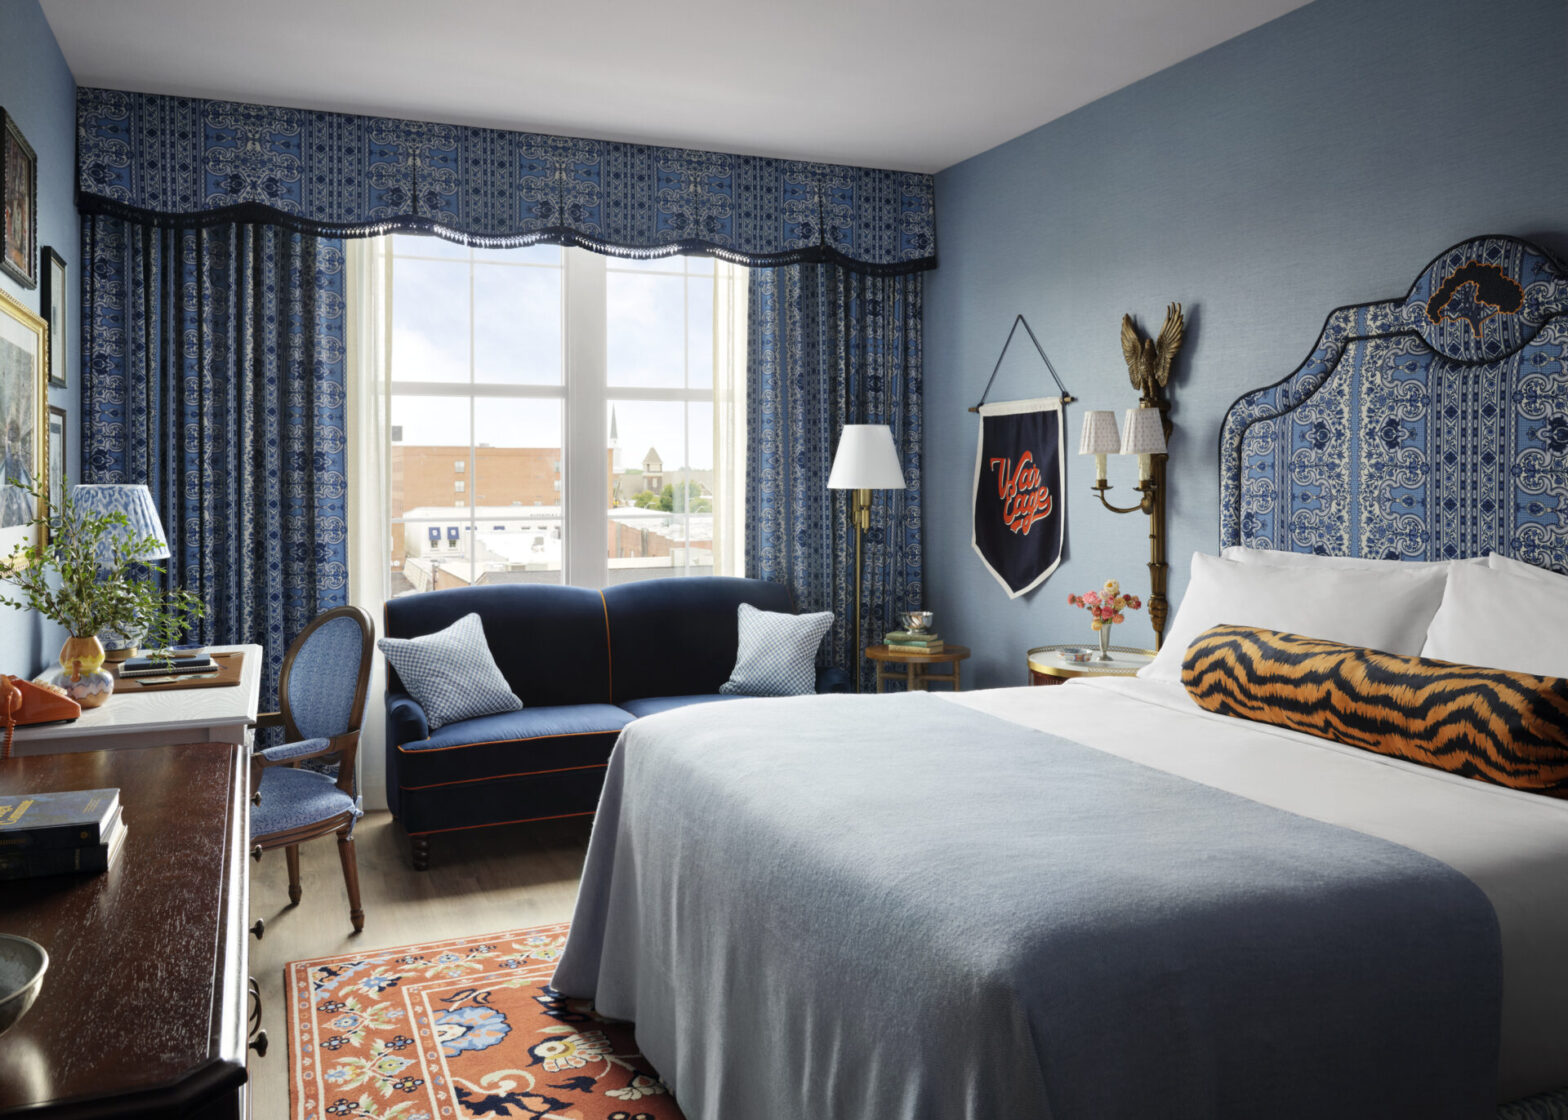
The Driskill has completed a comprehensive, multi-phase renovation ahead of the historic hotel’s upcoming 140th anniversary in December. Completed in June 2026, the transformation refreshed all 189 guest rooms and suites, restoring the property’s historic character while introducing tailored, modern details. Tower guest rooms feature blue-gray walls, deep navy and slate carpeting, burnished brass hardware, blackened bronze lighting, red velvet drapery, sculptural wood furnishings, and custom headboards with embroidered Texas flora and fauna. Historic guest rooms take a softer approach, featuring cream and bone tones, ornamental woodwork, and vintage-inspired lighting. Public areas, including the lobby, grand staircase, and common spaces, were also restored.
For meeting planners, the renovation expands the hotel’s event offerings to more than 18,000 square feet of meeting and social space. The new 2,800-square-foot Citadel Ballroom, created from a former Prohibition-era private club, accommodates up to 200 guests. The renovation also enhanced the Driskill Ballroom, Maximillian Room, Crystal Room, Jim Hogg Parlor, and Austin Room. Its refreshed culinary program includes The Driskill Grill & Bar, The Victorian,
and the 1886 Café & Bakery, providing additional options for group dining and receptions.
Marriott Dallas Uptown
Marriott Dallas Uptown has expanded its meetings and events offerings with the April 2026 opening of Y’all Plaza, a new 4,000-square-foot outdoor event space. Located in Dallas’ walkable Uptown neighborhood, the flexible venue offers an alternative to traditional meeting rooms and ballrooms, with an open layout designed to encourage movement, interaction, and customized event setups. Y’all Plaza can accommodate a variety of functions, including corporate meetings, client receptions, networking events, teambuilding activities, weddings, wellness programming, and informal gatherings. The space also serves as a community gathering area for hotel guests and neighborhood visitors.
For meeting planners, the outdoor plaza complements the hotel’s existing meeting facilities and provides a more relaxed setting for receptions, networking, and social functions. Its location in Uptown puts groups near the neighborhood’s dining, entertainment, and residential offerings, while the hotel provides a convenient base for programs that combine business with Dallas experiences.
The Stoneleigh, Autograph Collection | Dallas
Dallas’ historic Stoneleigh Hotel reopened this past spring, following an extensive transformation that refreshed its guest rooms, public spaces, and culinary offerings. Now part of Marriott’s Autograph Collection, the Uptown Dallas landmark pairs its nearly century-old character with bold, modern interiors inspired by legendary designer Dorothy Draper. The property offers 232 guest rooms and suites, including distinctive accommodations featuring historic wood paneling and custom details.
For meetings and events, The Stoneleigh offers more than 5,700 square feet of private function space across seven event rooms. The 1,850-square-foot Terrace Ballroom accommodates up to 150 guests for receptions and opens to a private patio, while the nearly 1,500-square-foot Grand Salon offers skyline views and seating for up to 150. Smaller options include the Music Room, Dining Room, Stewart Suite, Woerner Suite, and private dining spaces, with audiovisual services and catering available.
Lions Den, a new restaurant from MICHELIN-starred chef Michael White, is complemented by Bar Leonessa and poolside dining. Amenities include a design-forward outdoor pool, a 24-hour fitness studio with Peloton bikes, room service, concierge service, and valet parking.
Hotel Daphne | Houston
Houston’s Heights neighborhood added a new boutique property with the December 2025 opening of Hotel Daphne, the latest concept from Bunkhouse Hotels. The 49-room property draws on the neighborhood’s creative spirit with art-filled interiors, vintage details, a lush courtyard, and a library that doubles as an intimate event space.
Hotel Daphne offers several options for small-scale gatherings. The 350-square-foot Library accommodates up to 16 guests, while the 860-square-foot courtyard event lawn can host up to 40 for outdoor meetings, receptions, or networking. Groups can also reserve Hypsi, the hotel’s Italian-inspired restaurant, which accommodates up to 49 guests and can be paired with the 2,100-square-foot courtyard for larger private events.
Dining is a centerpiece. Hypsi, led by two-time James Beard Award nominee Terrence Gallivan, features house-made pastas, Italian-inspired dishes, and a mozzarella cart. Bar Daphne adds a neighborhood cocktail setting with drinks and bar bites.
Guest amenities include complimentary Wi-Fi, EV charging, valet parking, room service, a retail shop, and pet-friendly accommodations. In addition, 10 king suites, a pool bar, event space, a meeting room, and a new pool terrace are slated for completion in Spring 2027.
The Faust Hotel | New Braunfels
The Faust Hotel has reopened following a $10 million renovation of the historic 1929 property. Closed since November 2023, the 45-room hotel reopened May 2026, blending preserved Spanish Colonial Revival details with updated accommodations, public spaces, and amenities.
Guest rooms feature king beds, walk-in showers, 55-inch streaming televisions, Nespresso coffee makers, and retro-style mini fridges. Six corner suites can be expanded to three bedrooms with separate living areas, while nine junior suites provide additional options for groups.
For meeting planners, the 2,000-square-foot Grand Ballroom accommodates up to 110 guests for executive meetings, retreats, weddings, and social events. Additional gathering options include
the Magnolia Patio, which accommodates up to 60 seated or 120 reception guests, and Walter’s Speakeasy, which can host 20 seated
or 30 standing. New F&B venues include Wilhelm & Werner (a Texas brasserie with European influences), Prince Solms Lobby Bar, and Walter’s Speakeasy.
Located in downtown New Braunfels, the hotel puts groups near the city’s restaurants, shops, rivers, and entertainment.
The Monarch San Antonio
The Monarch San Antonio opened in April 2026, bringing a new luxury meetings and events destination to downtown’s Hemisfair District, steps from the Henry B. González Convention Center, River Walk, and Alamo.
The property offers 15,000 square feet of event space across eight venues, all located on a single floor for streamlined flow. The 5,000-square-foot Meridian Ballroom anchors the portfolio, complemented by Solana (1,000 square feet), Maverick (800 square feet), Ember (400 square feet), and Zephyr (800 square feet). Each space features floor-to-ceiling windows, advanced conference and presentation technology, and connected pre-function areas. Outdoor options include the 3,000-square-foot Kaleidoscope Terrace, overlooking Hemisfair Civic Park, and the 3,000-square-foot La Mariposa Pavilion, a $2 million public art installation.
The hotel’s 200 guest rooms and suites continue the design-forward aesthetic, with upscale furnishings, contemporary finishes, and views of downtown San Antonio and Hemisfair. Guest amenities include a full-service spa, a fitness studio, a pool deck, and multiple dining options. Chef Jae H. Lee leads the culinary program at Oak & Amber, Aleteo, and The Nectarie Café, which offer private-event dining, receptions, and customized menus.
Located approximately 15 minutes from San Antonio International Airport, The Monarch also places groups within walking distance of La Villita, Southtown, and the Historic King William District.
VIRGINIA
The Sitio | Virginia Beach
The Sitio opened in March 2026 as a 20-room boutique hotel within Virginia Beach’s new Atlantic Park mixed-use district, bringing a surf-inspired stay to the oceanfront. Designed around minimalism, art, music, and curated programming, the hotel sits beside Atlantic Park Surf, home to North America’s first Wavegarden Cove surf lagoon, which generates more than 20 types of waves ranging from one to seven feet.
Guest rooms feature custom surfboard racks, Belgian Libeco linens, Lavazza coffee makers, locally sourced minibar snacks, and, in select rooms, private balconies overlooking the lagoon. Additional amenities include a lagoon-view infinity pool and sun deck, along with a private bar and restaurant serving coastal-inspired cuisine and cocktails.
The property’s art collection includes works by French artist JR and Virginia Beach native Schuyler Beecroft, while music programming is curated in collaboration with Pharrell Williams. Guests are also within walking distance of the Atlantic Ocean and The Dome, a Live Nation-operated performance venue.
WASHINGTON, D.C.
InterContinental Washington DC | The Wharf
InterContinental Washington DC ˗ The Wharf, a contemporary, luxury hotel overlooking the Potomac River, unveiled a property-wide refresh, including all 278 guest rooms and suites, in July 2026. The completion of the rooms builds on a series of enhancements unveiled in 2025.
Guest rooms feature a color palette of beige and blue in a variety of understated patterns and marble, and include state-of-the-art touch-panel technology and spa-inspired showers with herringbone marble design.
The hotel offers more than 17,000 square feet of event, meeting, conference, and banquet space, including 11 unique meeting rooms and multiple elegant ballrooms designed to showcase natural light and waterfront views.
Guests can enjoy three culinary venues, a rooftop bar and pool, a full-service spa, and other amenities.
WEST VIRGINIA
Hill Hall Hotel | Fayetteville
Hill Hall Hotel, a member of Design Hotels, opened in August 2026 near New River Gorge National Park and Preserve, following the transformation of a former school campus dating to 1923. The 40-room hotel preserves the property’s original architectural details, including tall ceilings, wide corridors, oversized windows, exposed wood ceilings, and wainscoting, while adding warm, contemporary interiors. Hill Hall offers an intimate setting for meetings, retreats, and gatherings, with communal spaces designed to foster connection. Another gathering space, Patsy’s lobby restaurant, serves family recipes and Southern-inspired fare and includes a wood-burning fireplace, bar, and seasonal patio.
Guest rooms range from 240-square-foot queens to 660-square-foot double suites, with mini-fridges, Bluetooth speakers, and custom furnishings. Amenities include firepits, an honor pantry and bar, a communal lounge, books and board games, and complimentary parking.With its historic renovation, Appalachian setting, and residential feel, Hill Hall offers groups a distinctive base for exploring the New River Gorge.