Stadiums, speedways, casinos, and action venues that are delivering high-energy environments designed for unforgettable meetings and events.
Across the South, gaming, racing, and sports venues are redefining meetings and events. From NASCAR superspeedways and college stadiums to casino resorts, racetracks, and interactive entertainment hubs, planners are finding high-energy spaces built for impact. These venues deliver meetings on active tracks, receptions in luxury suites, and buyouts inside arenas, ballparks, and gaming floors. With massive flexibility, built-in entertainment, and immersive backdrops, they turn standard meeting and event programs into full-scale experiences.
ALABAMA
Hoover Metropolitan Complex | Hoover
For meeting and event planners seeking a venue that combines tournament-caliber sports facilities with flexible event space, the Hoover Met Complex delivers on a grand scale. Located just outside Birmingham, the sprawling campus is home to some of the South’s premier amateur and collegiate sporting events, and offers a variety of spaces suited for conferences, trade shows, banquets, and teambuilding programs.
At the heart of the complex is the 155,000-square-foot Finley Center, a state-of-the-art facility featuring 83,000 square feet of uninterrupted event space. The venue can be configured for sports tournaments, exhibitions, conventions, and large-scale gatherings, with capacity for 11 basketball courts or 16 volleyball courts. Three meeting rooms, pre-function space, full-service F&B operations, and an indoor climbing center provide planners with added flexibility for networking events, breakout sessions, and teambuilding activities.
The adjacent Hoover Met Stadium adds another layer of versatility. Home to the SEC Baseball Tournament, the stadium seats 10,800 guests and can expand to accommodate up to 16,000. Amenities include private skyboxes, banquet and hospitality spaces, locker rooms, training facilities, and a patio overlooking the field, making it ideal for receptions, client entertainment, and special events.
Beyond the indoor venues, the complex includes multipurpose fields, baseball and softball diamonds, 16 tennis courts, and an onsite RV park. For planners looking to pair competition with convenience, the Hoover Met Complex offers a comprehensive destination designed for events of every size.
ARKANSAS
Saracen Casino Resort | Pine Bluff
Located approximately 40 minutes from Little Rock, Saracen Casino Resort combines large-scale gaming with one of Arkansas’ most versatile new event facilities. The property features an 80,000-square-foot casino with more than 1,500 slot machines, 30 table games, and a dedicated poker room, along with multiple dining venues, including an award-winning steakhouse and sports bar. Designed as a full-service destination, the resort supports meetings, incentives, and social events with onsite entertainment and hospitality.
The Saracen Event Center offers more than 16,000 square feet of flexible meeting and conference space, making it suitable for gatherings ranging from executive retreats to conventions and trade shows. The venue can accommodate up to 900 guests for banquets and up to 1,600 for theater-style events. The space is divisible into five sections and includes an elevated stage, a large pre-function area, and a full-service bar, allowing planners to customize layouts for multiple event formats.
For smaller gatherings, the third-floor Hospitality Suite provides an intimate setting for up to 50 guests with lounge seating, dining space, a private bar, and large-screen televisions, ideal for receptions or VIP meetings. Dining enhancements include private group experiences in the resort’s Red Oak Steakhouse, which offers custom menus and dedicated service for event clients.
With experienced in-house sales and catering teams, Saracen Casino Resort delivers turnkey planning support, positioning itself as a growing destination for corporate meetings and entertainment-driven events in Arkansas.
FLORIDA
Xtreme Action Park | Fort Lauderdale

Xtreme Action Park in Fort Lauderdale offers meeting planners a large-scale indoor entertainment venue that combines conference facilities with interactive attractions and teambuilding activities. The venue is designed to accommodate corporate meetings, receptions, employee appreciation events, and private functions in a high-energy setting.
The property features private meeting rooms, event space, and exclusive attractions that can be customized for corporate groups. The Arena, the venue’s primary event space, spans 16,000 square feet and includes a 12,000-square-foot roller-skating rink, concert-style sound and lighting systems, LED walls, and projection screens. The space is used for corporate galas, banquets, trade shows, presentations, and networking events.
One of the venue’s most popular corporate offerings is its private go-kart track rental program. Groups are divided into teams and compete in relay-style races that require participants to coordinate driver rotations, pit stops, and race strategy. Event organizers can incorporate company branding on digital boards overlooking the track, and personalized trophies are available for winning teams.
In addition to racing, attendees can participate in bowling, laser tag, escape rooms, virtual reality gaming, ropes-course challenges, and arcade competitions. The venue also includes a full-service sports bar with more than 60 LED televisions, WiFi, a catered buffet, private bar options, and a VIP skybox lounge overlooking the venue.
The variety of attractions allows planners to combine traditional meetings with structured teambuilding activities and after-hours entertainment in a single location.
GEORGIA
Arthur M. Blank U.S. Soccer National Training Center | Fayetteville
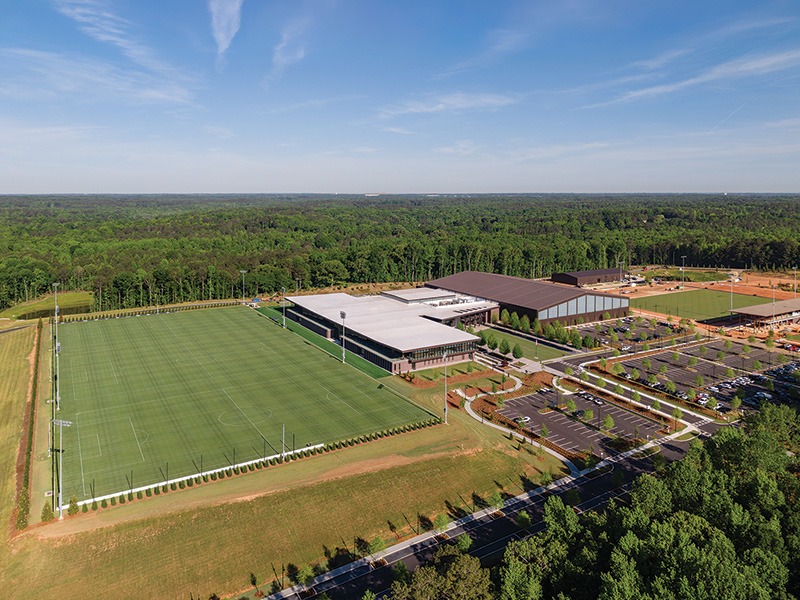
The Arthur M. Blank U.S. Soccer National Training Center is more than the new home of U.S. Soccer—it’s a destination designed to bring together every level of the game while offering meeting and event planners access to a one-of-a-kind sports venue. As the permanent home of all 27 U.S. National Teams, the facility serves as a central hub for training, education, collaboration, and innovation, creating an environment where elite competition and group events can seamlessly intersect.
Situated on a 200-acre campus with 123 acres currently developed, the U.S. Soccer National Training Center features 400,000 square feet of facilities designed to support athletes, coaches, officials, and event attendees alike. Planners will find ample space for meetings, conferences, clinics, and teambuilding programs, including 19 meeting rooms, 20 locker rooms, and a 10,000-square-foot high-performance gym. Dedicated headquarters space for U.S. Soccer staff further establishes the venue as the sport’s national headquarters.
The campus boasts 17 outdoor playing surfaces, including 13 regulation-size natural grass fields, two artificial turf fields, and two sand pitches for beach soccer. Indoor offerings include a 115,000-square-foot artificial turf training facility and a full-size futsal court, providing year-round flexibility for tournaments, exhibitions, and special events.
Purpose-built with accessibility and inclusion at its core, the U.S. Soccer National Training Center is designed to foster connection, learning, and shared experiences across the soccer community. For planners seeking a venue that combines state-of-the-art sports infrastructure with versatile event space, this landmark facility delivers a winning game plan.
KENTUCKY
Turfway Park Racing & Gaming | Florence
Turfway Park Racing & Gaming offers meeting planners a flexible event venue that pairs traditional conference amenities with gaming and live entertainment. Located in northern Kentucky, the property features 17,000 square feet of indoor meeting and event space with seating for up to 700 guests, along with trackside views overlooking the racing venue.
The facility accommodates conferences, workshops, banquets, reunions, and private events, with both indoor and outdoor event options available. Turfway Park also provides full-service catering, adjustable lighting, and assistance with nearby hotel accommodations for attendees.
In addition to meeting space, the venue offers a range of entertainment options that can be incorporated into corporate gatherings. Guests can access 800 racing machines on the gaming floor and attend seasonal live Thoroughbred horse racing events. Dining options include Churchill’s Bourbon & Brew, featuring Kentucky-inspired fare and bourbon selections, and Serena’s Pizzeria for more casual dining.
Live music performances and racing events add to the venue’s appeal for planners seeking an entertainment-focused meeting destination.
LOUISIANA
NOLA Motorsports Park | Avondale
Located just outside New Orleans, NOLA Motorsports Park blends professional racing facilities with large-scale event space. The property features multiple rental options designed for conferences, corporate events, receptions, and teambuilding programs, with opportunities to incorporate motorsports experiences into gatherings.
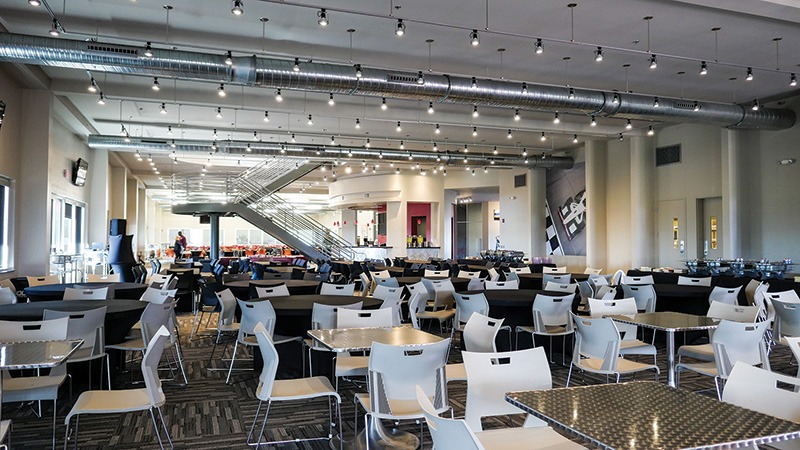
The venue’s 32,000-square-foot Event Center includes two floors of meeting and reception space overlooking the racetrack, with a capacity of 3,000 guests for cocktail-style events and 1,000 for meetings. The facility includes expansive audiovisual capabilities, breakout rooms, a commercial kitchen, two full-service bars, and outdoor patio and balcony space overlooking the track.
For smaller gatherings, the Speed Shop provides a more industrial setting with views into a functioning high-performance mechanic shop. The venue accommodates more than 200 guests and is equipped with audiovisual and fiber optic connections, customizable floor plans, and racetrack views.
Corporate groups can also incorporate driving and karting experiences into meetings and retreats. The property’s 2.75-mile FIA Grade 2 road course features 16 turns and a 5,800-foot straightaway, while the karting facility includes more than 80 track configurations across 30 acres.
Large paddock areas, vendor space, and onsite race operations infrastructure allow planners to customize events ranging from executive meetings to large-scale automotive showcases.
MARYLAND
Maryland Jockey Club | Laurel
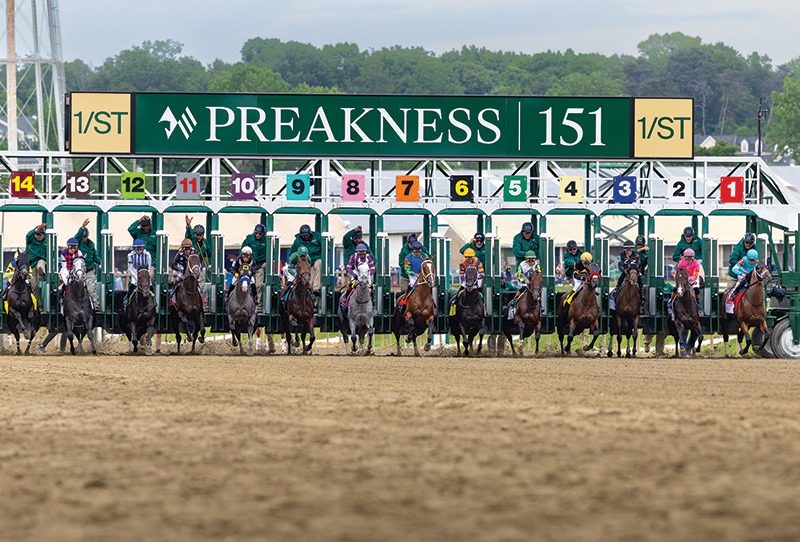
Steeped in more than 280 years of racing history, Maryland Jockey Club in Laurel blends historic charm with modern flexibility. Since its founding in 1743, the Maryland Jockey Club has welcomed such notable figures as presidents George Washington and Andrew Jackson, while its affiliated Pimlico Race Course debuted the iconic Preakness Stakes in 1873.
Conveniently located in the Baltimore-Washington, D.C., corridor, the venue provides easy regional access and more than 40,000 square feet of adaptable indoor event space, along with scenic outdoor trackside settings. From conferences, meetings, and trade shows to cocktail receptions, fundraising galas, and award dinners, the venue can accommodate events of up to 600 guests.
Dedicated event planners and service managers work closely with clients to create seamless experiences tailored to each occasion. Full-service catering and customizable menu planning add another layer of personalization, with culinary offerings ranging from classic favorites to elevated dining experiences.
For planners seeking a nontraditional venue with built-in entertainment appeal, Maryland Jockey Club delivers a memorable setting where history, hospitality, and horse-racing tradition come together for standout meetings and celebrations.
MISSISSIPPI
Trustmark Park | Pearl
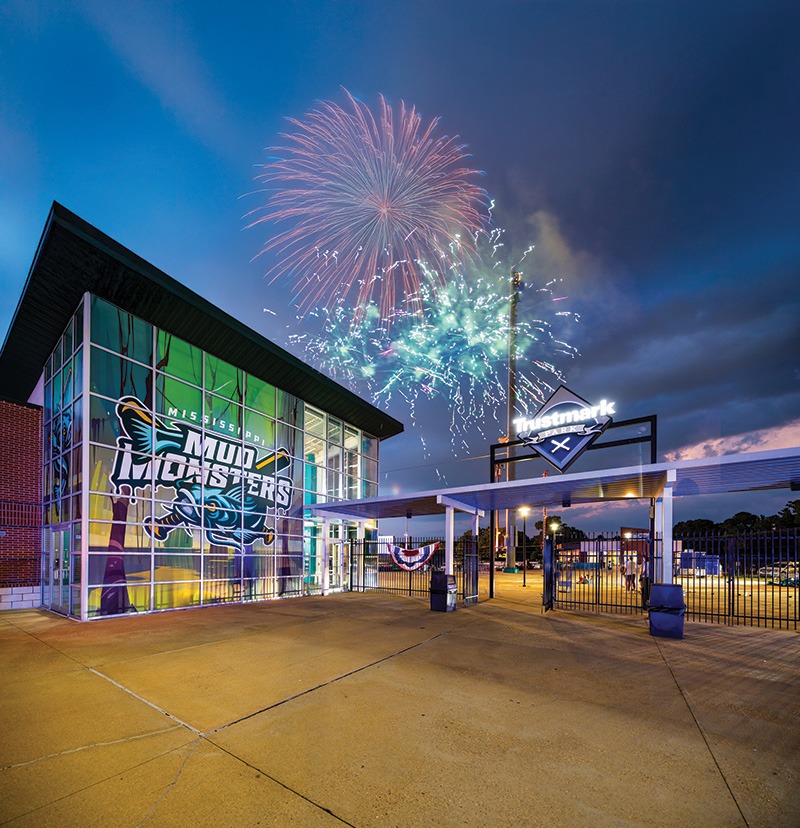
Trustmark Park, home of the Mississippi Mud Monsters, is positioning itself as a flexible group venue for corporate outings, meetings, and special events, offering a range of hospitality options designed to accommodate groups from small client gatherings to large-scale celebrations.
The 8,480-capacity ballpark, which has served as a baseball hub in central Mississippi since 2005, has undergone recent updates, including refreshed signage, new paint, and upgraded facilities, to enhance the fan and group experience while maintaining its traditional ballpark atmosphere.
For meeting planners and group organizers, Trustmark Park offers three primary hospitality settings: Party Decks, Luxury Suites, and the Picnic Pavilion, each designed to support different levels of privacy, service, and guest experience.
The Party Decks provide suite-level private space for groups of up to 50 guests, featuring an all-you-can-eat ballpark menu, reserved seating, and a group welcome message displayed on the videoboard. The venue positions the option as a turnkey experience for corporate outings, client entertainment, and organizational gatherings.
Luxury Suites offer climate-controlled indoor seating with outdoor viewing areas and in-suite service. Options accommodate up to 24 guests in single suites, 30 in VIP suites, and 50 in super suites, making them suitable for executive hosting, team celebrations, and client events requiring more privacy.
The Picnic Pavilion provides a more casual group setting with reserved seating, a 90-minute all-you-can-eat picnic, and a videoboard welcome. The space can host large groups and is available for full buyouts for events of 150-plus guests.
Beyond seating and hospitality packages, the ballpark also offers pregame performance opportunities for groups, such as dance teams, cheer squads, and community organizations, allowing participants to take the field before games as part of the entertainment program.
Meeting planners can also incorporate branding opportunities, such as field signage and special event activations, as part of larger group outings.
Trustmark Park is designed to combine baseball entertainment with customizable group hospitality, creating a setting where
business gatherings and social events can be staged in a relaxed, outdoor environment.
MISSOURI
Ameristar Casino Resort Spa St. Charles
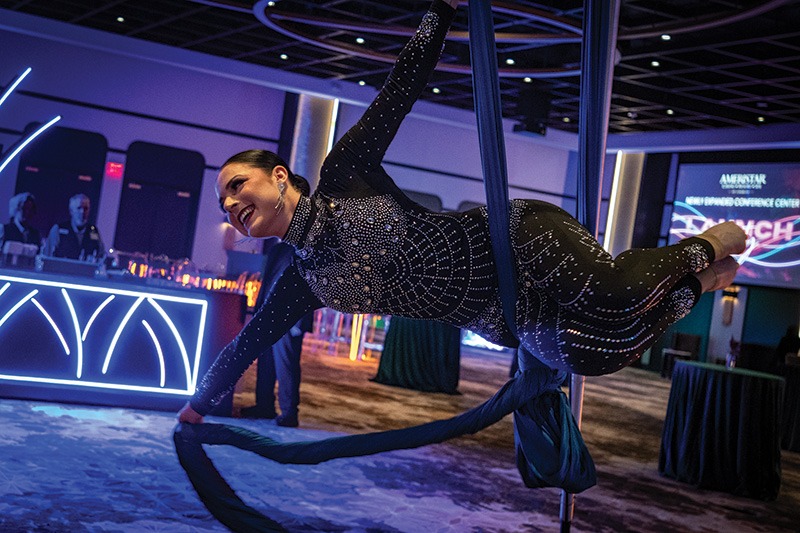
Located just outside downtown St. Louis, Ameristar Casino Resort Spa St. Charles pairs a full-scale casino resort experience with one of the region’s more flexible meeting offerings for planners seeking built-in entertainment. The AAA Four Diamond property includes a 130,000-square-foot casino, a 400-room luxury hotel, a full-service spa, a seasonal indoor-outdoor pool, Fanatics Sportsbook, and seven restaurants and 12 bars, along with live entertainment and nightlife venues designed to keep groups engaged beyond the meeting rooms.
Ameristar offers more than 60,000 square feet of meeting and event space, including a new 16,000-square-foot ballroom with upgraded, integrated audiovisual systems, supporting events ranging from general sessions to banquets and large-scale corporate events.
The Landmark Atrium provides a light-filled indoor option with brick accents, supporting plated dinners for up to 250 guests and ceremonies or receptions for smaller groups. Breakout rooms within the space support concurrent sessions. Outdoors, the Event Lawn accommodates up to 200 theater style or 150 for banquet setups, adding a casual option for receptions or networking.
In addition to traditional function space, Ameristar also offers nontraditional venues. Ryse Nightclub can accommodate receptions
for 30 to 1,300 guests, with seated dinners for up to 220 in a club setting or full nightclub buyouts for larger groups. Bottleneck Blues
Bar hosts up to 150 for meetings and up to 275 for receptions, breakfasts, or dinners, with live-music capabilities. The Salted Lime offers a Latin-inspired dining option available for private buyouts or coordinated meal functions.
With a large casino floor, a sportsbook, and multiple dining and entertainment outlets, Ameristar gives planners a single destination where meetings, lodging, and after-hours activity are fully integrated.
NORTH CAROLINA
North Wilkesboro Speedway
For meeting planners looking to add a dose of adrenaline to their next event, North Wilkesboro Speedway delivers a uniquely Southern experience steeped in racing history. Located in the foothills of North Carolina’s Blue Ridge Mountains, the legendary short track first opened in 1947 and has reemerged as one of NASCAR’s most celebrated venues following a multimillion-dollar restoration.
Today, the speedway offers more than race-day excitement. Planners can leverage a variety of group packages tailored for corporate outings, client entertainment, employee appreciation events, and teambuilding programs. Premium seating options, track passes, and customizable experiences allow groups to get closer to the action, whether attending a NASCAR race weekend or hosting a private event built around the venue’s motorsports heritage.
The facility’s intimate layout puts attendees within earshot of roaring engines and just steps from the competition, creating an immersive atmosphere that larger venues often can’t match. During NASCAR events, groups can enhance the experience with behind-the-scenes access, hospitality opportunities, and up-close views of drivers and teams as they prepare for competition.
Beyond the track, North Wilkesboro Speedway’s historic character provides a memorable backdrop for receptions, networking functions, and special celebrations. Its Wilkes County location also places attendees near outdoor recreation, wineries, and mountain attractions, which planners can easily incorporate into the itinerary.
For planners seeking a venue that combines authenticity, excitement, and customizable group experiences, North Wilkesboro Speedway offers a winning lap.
OKLAHOMA
Remington Park | Oklahoma City
Located in Oklahoma City’s Adventure District, Remington Park combines live horse racing, casino gaming, and expansive outdoor event space to create a high-energy setting for meetings and large-scale gatherings. Open year-round, the property features a casino with nonstop gaming, two live racing seasons—American Quarter Horses in the spring and Thoroughbreds in the fall—and complimentary admission, parking, and valet service for guests.
For event planners, Remington Park offers more than 1.2 million square feet of outdoor rental space, including expansive parking lots and a 15-acre Festival Field designed for concerts, festivals, sporting events, car shows, and community activations. The open-air brick plaza stretches 200 yards and connects to landscaped lawn areas, television monitors, and a superscreen, supporting seamless indoor-outdoor programming.
Inside, the venue offers flexible meeting and banquet spaces with trackside views, accommodating intimate groups and large gatherings of up to 950 attendees. Options include the Eclipse Dining Room, Track North Hall, Clubhouse North, Ran Ricks Room, and Clubhouse Stadium, all equipped for theater-style meetings, classroom setups, banquets, and receptions. Rooms are supported by full audiovisual capabilities and customizable seating layouts.
With onsite dining, racecourse views, and a variety of entertainment options, Remington Park is designed to keep attendees engaged beyond the meeting agenda. The venue accommodates everything from corporate retreats and trade shows to festivals, reunions, and holiday parties, making it a versatile choice for planners seeking a nontraditional Oklahoma City destination where business and entertainment intersect.
SOUTH CAROLINA
Credit One Stadium | Charleston
Located on Daniel Island, Credit One Stadium serves as Charleston’s premier sports and entertainment venue, anchoring a year-round schedule of major events, including the Charleston Open. The world-class facility blends live entertainment, professional tennis, and flexible event space, making it a strong option for corporate planners seeking an outdoor-forward alternative to traditional convention settings.
With seating for thousands and a layout designed for large-scale productions, the venue transitions easily between tennis tournaments, live music, and private functions. For meetings and events, Credit One Stadium offers a range of customizable spaces. The Lexus Lounge provides an upscale indoor option with Southern-inspired furnishings, in-house catering through Oak View Group Hospitality, audiovisual capabilities, and a capacity of 150 guests for receptions or 90 for seated functions. The Oaks’ raised outdoor deck is suitable for up to 100 guests, while the Grand Lawn turf event space accommodates up to 500 attendees for receptions, watch parties, corporate gatherings, and private celebrations.
Onsite parking, flexible layouts, tenting options, and security support make the venue practical for planners, while its sports-and-entertainment programming and waterfront-adjacent setting add built-in appeal for incentive groups and corporate outings.
TENNESSEE
Cooper Steel Arena | Shelbyville
Previously known as Calsonic Arena and renamed in 2024, the recently renovated Cooper Steel Arena offers event planners a versatile, state-of-the-art venue in the heart of Tennessee Walking Horse country. Located on the historic Tennessee Walking Horse National Celebration Grounds, the multi-use facility is designed to host everything from rodeos, horse shows, and sporting events to concerts, expos, and festivals.
The arena features 125,000 square feet of interior space, including a 45,000-square-foot arena floor and a dedicated warm-up arena, providing flexibility for large-scale and multiday events. With 52-foot ceilings, instant-restart LED lighting, four spotlight towers, and heating and ventilation systems for year-round comfort, the venue combines modern infrastructure with practical functionality.
Cooper Steel Arena accommodates up to 6,500 attendees, including 4,200 permanent stadium seats with additional floor seating options. Event support amenities include HVAC-equipped ticket and show offices, a dressing area, renovated restrooms, and the Hall of Fame Club for hospitality functions or VIP gatherings.
For planners requiring overnight accommodations or multiple event sites, the property also includes additional arenas, 886 stalls, and three RV campgrounds with 289 hookups, making the venue especially appealing for equestrian, agricultural, and outdoor-focused events.
TEXAS
Daikin Park | Houston
A standout feature of downtown Houston’s skyline, Daikin Park offers event planners a versatile Major League venue blending classic ballpark charm with modern event capabilities. Home to the Houston Astros, the stadium is known for its retractable roof, natural grass field, and proximity to the George R. Brown Convention Center, making it an attractive option for conferences, galas, and large-scale receptions.
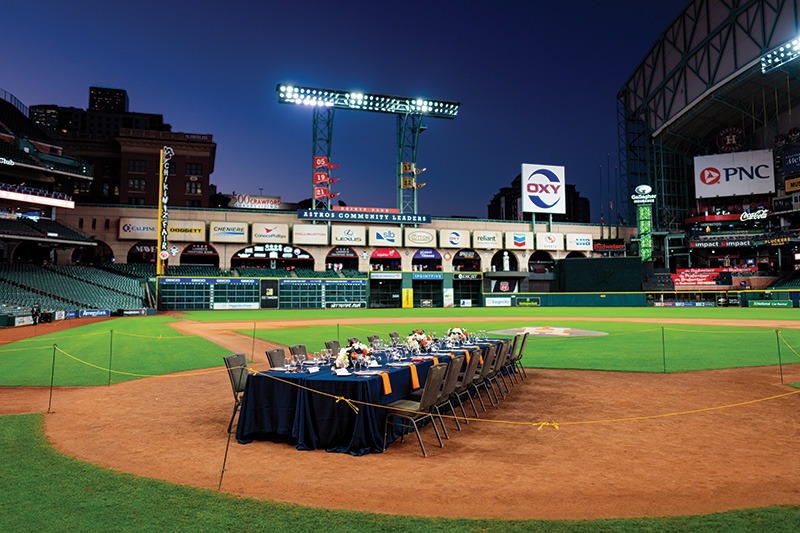
The venue features a variety of flexible event spaces, including the light-filled Atrium, which accommodate up to 500 guests for receptions; the renovated Michelob Ultra Club, with skyline views and a 360-degree bar; and Champions Pavilion, a versatile banquet space ideal for meetings, presentations, and social functions. For large events, the field itself provides a dramatic setting for concerts, festivals, and dinners on the diamond.
Interactive enhancements elevate the guest experience with options, such as on-field batting practice, bullpen pitching sessions, and access to the official Astros batting cages. Additional amenities include ballpark tours, videoboard branding opportunities, appearances by Astros alumni and the team mascot, Orbit, plus customizable entertainment experiences.
Combining baseball history with premium hospitality, Daikin Park delivers memorable, high-energy events in the heart of Houston.
VIRGINIA
Scott Stadium | Charlottesville
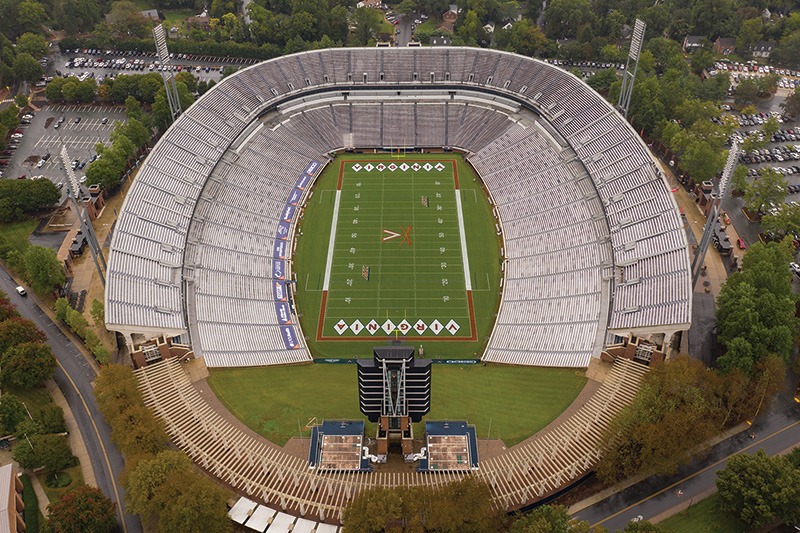
Located on the University of Virginia campus in Charlottesville, Scott Stadium offers event planners a large, open-air venue designed for high-capacity productions and collegiate sports. The 61,500-seat stadium, home to the Virginia Cavaliers football program, opened in 1931 and was expanded in 2000 to incorporate modern infrastructure, including premium seating, club areas, enhanced concessions, and upgraded video and sound systems.
Beyond game days, Scott Stadium functions as a flexible event site for concerts, commencements, university celebrations, and large private gatherings. Its bowl configuration and direct field access allow full-venue buyouts and customized layouts for major productions.
The venue can accommodate large outdoor events and temporary installations exceeding 10,000 attendees, with concourses, field space, and surrounding grounds used for staging, guest flow, and activation areas. Premium club and suite spaces on both the east and west sides provide hospitality options for VIP groups, while accessible seating spans all levels of the stadium.
Additional amenities include a large video board, a full stadium sound system, onsite parking, and university-managed logistics support. The open-air design also offers views of the Blue Ridge Mountains, adding a distinctive backdrop for receptions and ceremonies.
For planners, Scott Stadium’s versatility offers a blank canvas in a university setting, ideal for customizing large-scale events that require stadium capacity and production flexibility.
Washington, D.C.
Rock Creek Park Tennis Center
Nestled within Washington, D.C.’s expansive Rock Creek Park, the Rock Creek Park Tennis Center offers meeting and event planners a unique blend of championship-caliber sports facilities and natural surroundings. Best known as the home of the DC Open, one of the longest-running professional tennis tournaments in the United States,
the venue delivers an authentic tournament atmosphere for corporate events, receptions, clinics, and group experiences.
The complex surrounds William H.G. Fitzgerald Tennis Stadium and features 25 outdoor courts, including 15 hard courts and 10 clay courts, providing ample space for tournaments, teambuilding activities, and private events. Five heated indoor courts extend programming opportunities during colder months, allowing planners to schedule tennis-centered events year-round.
In addition to hosting professional competitions, the facility accommodates league play, amateur tournaments, and special events, making it a versatile option for groups seeking active, engaging experiences. Onsite amenities include a pro shop, racquet-stringing services, tennis instruction, and court reservation services, helping planners customize programs for attendees of varying skill levels.
Situated within the 1,754-acre Rock Creek Park, the venue provides convenient access to downtown Washington while offering a scenic setting that feels removed from the city’s bustle. Attendees can enjoy nearby hiking and biking trails, picnic areas, and other recreational amenities throughout the park.
For planners looking to serve up a memorable sports-themed gathering, the Rock Creek Park Tennis Center delivers both championship credentials and year-round flexibility.
West Virginia
Highlands Sports Complex | Triadelphia
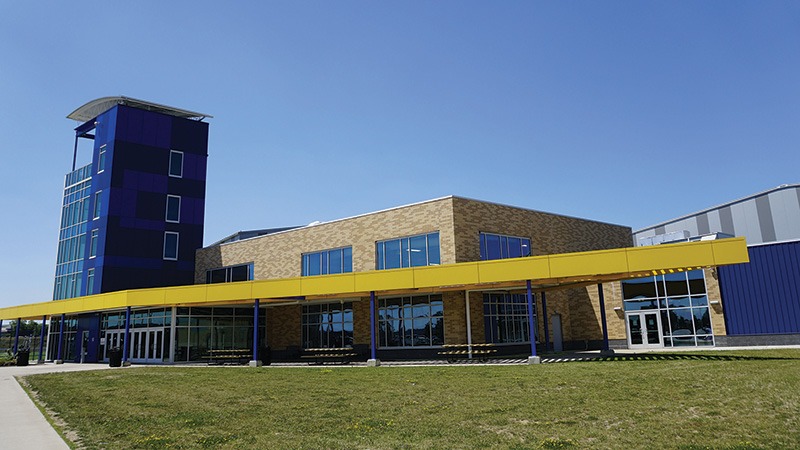
While its name highlights athletics, Highlands Sports Complex has emerged as one of the Ohio Valley’s most versatile venues for meetings, conventions, trade shows, and corporate events. The 200,000-square-foot facility offers planners a flexible canvas that can be tailored to everything from executive meetings to large-scale expos and consumer shows.
A key advantage is scale. The complex features an 88,000-square-foot indoor turf field, a 44,000-square-foot fieldhouse with six basketball courts, four dedicated meeting rooms equipped with technology, and a second-floor mezzanine that can accommodate additional exhibitors or event functions. Floor-to-ceiling curtain systems allow planners to divide the facility into multiple private event spaces, creating up to 14 separate areas for breakout sessions, conventions, or concurrent programming.
The venue’s open-concept design promotes attendee flow and visibility for exhibitors, while customizable layouts enable organizers to transform sports surfaces into conference halls, trade show floors, or banquet settings. Onsite amenities include a full-service kitchen, an arcade, a play-climb area, audiovisual capabilities, tables and chairs, and dedicated event support staff.
Highlands Sports Complex also emphasizes affordability and customization, assigning a staff member to each planner to help coordinate logistics and tailor event packages to budget and space requirements.
For planners seeking a unique alternative to traditional convention centers and hotel ballrooms, the venue offers flexibility, capacity, and one-stop convenience in a sports-inspired setting.